
Setting the Stage: Why a Tent Is the Perfect Canvas
When a company decides to bring its brand to life in the backyard of a Suwanee home, the first decision is the shelter that will protect guests and showcase décor. A professionally installed tent offers an adaptable, weather‑resilient space that can be transformed from sunrise networking to sunset celebrations. In Suwanee, the scenic neighborhoods around Town Center homes, Olde Atlanta, and Laurel Springs provide ample yard space, but each property has its own slope, soil type, and tree layout. Understanding those variables early ensures the tent anchors securely, the floor stays level for tables and chairs, and the overall design feels intentional rather than improvised.
Because the venue is an outdoor residential yard, the tent becomes more than just a roof—it becomes the structure that defines flow, lighting, and acoustics. A well‑chosen tent size sets the rhythm for guest movement, enables efficient placement of sound equipment for up to 300 attendees, and creates zones for networking, presentations, and casual mingling. Choosing a tent also simplifies the rain plan; sidewalls and a sturdy frame keep the event on schedule even if a brief shower rolls in. By starting with the right tent, every decorative element you add—drapes, lighting, floral arches—fits naturally into a cohesive, professional environment.
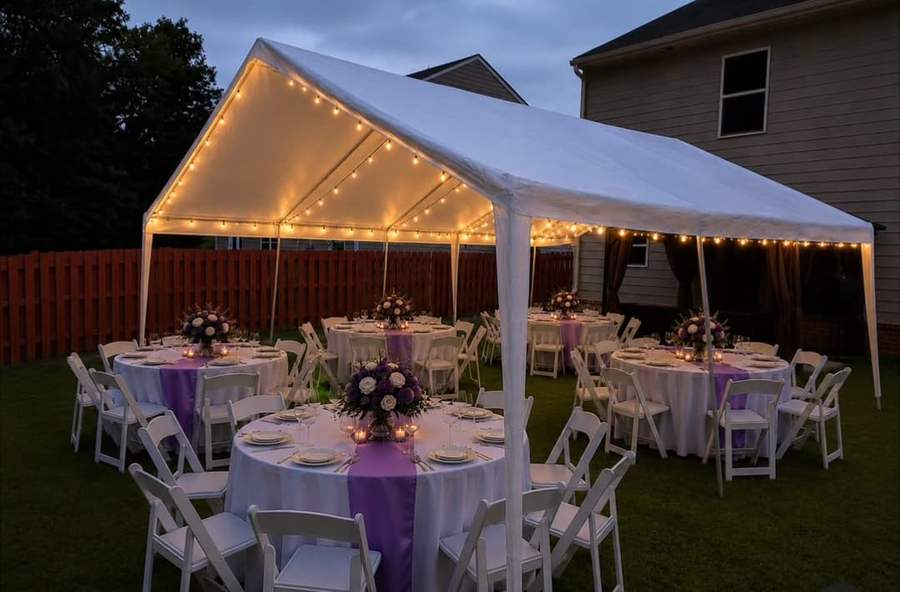
Choosing the Right Size: corporate event tent rental Suwanee GA
The heart of any corporate gathering is the guest count, and tent capacity directly follows the official seating chart. Our inventory includes 10×20, 20×20, 20×30, and 20×40 commercial tents, each with proven capacities. For example, a 20×30 tent comfortably seats 48–60 guests at banquet tables, while the same footprint can accommodate up to 25 guests in a cocktail‑style arrangement, allowing more standing room for networking. If your company plans a 120‑person product launch, two 20×30 tents side‑by‑side create a 40×30 space that easily holds 96 seated guests with room for a stage, or 50 cocktail‑style guests plus a 15‑foot dance floor. By calculating exact numbers—guest count ÷ seats per table—you can visualize how many tables, chairs, and additional elements each tent will support.
Beyond pure capacity, consider yard dimensions. A typical Suwanee suburban lot ranges from 6,000 to 15,000 square feet. A 20×40 tent consumes 800 square feet, leaving ample perimeter for food stations, a branded welcome arch, and a separate lounge area under a 10×20 side tent. If the property has a gentle slope, leveling pads or a small decking platform can be installed; this ensures tables stay level and chairs remain stable, especially important for professional presenters using microphones. For venues with limited width but deep depth, a 20×30 tent can be oriented lengthwise to maximize usable floor space while preserving sightlines to the stage.
Design Elements That Elevate a Corporate Backyard Event
With the tent size locked, the décor narrative begins. Corporate branding can be woven through draping, lighting, and centerpiece choices. Full‑width pillar draping in the company’s primary color creates a dramatic entrance, while subtle bistro strings above the cocktail area add a warm glow without competing with the LED tent lighting that illuminates the entire structure. Acrylic acrylic signage on the back wall provides a focal point for photo opportunities, and custom‑printed table runners with the logo reinforce the brand at every seat. Artificial floral arrangements in the company palette add texture, while balloon arches at the entry point signal celebration and help guide guests toward the registration desk.
Functional décor—such as a designated presentation stage—requires a stable platform and appropriate audio‑visual support. Our sound system comfortably serves up to 300 guests, delivering clear speech and background music without interference from outdoor acoustics. Combine this with portable speakers placed strategically around the tent perimeter to avoid dead zones. If the event spans an entire afternoon, consider a lounge area under a smaller 10×20 tent, furnished with comfortable resin folding chairs, low coffee tables, and soft lighting. This creates a space for informal networking, reinforcing the event’s collaborative goals while still feeling relaxed.

Guest‑Count Math: Turning Numbers Into Layouts
Accurate guest‑count math is the foundation of a smooth setup. Start by confirming the exact number of attendees; a corporate conference may have 85 participants, while a team‑building barbecue might host 120. Using the seating capacities of our tables, you can determine the number of tables needed. A 5‑foot round table seats 8 guests comfortably; for 85 guests you’d need 11 tables (11 × 8 = 88 seats) plus a few extra chairs for speakers. If space constraints dictate a cocktail layout, each 30‑inch flash furniture table accommodates 3–4 standing guests, so you’d plan roughly one cocktail table per 8–12 guests—resulting in about 10 cocktail tables for 85 guests.
Once the table count is set, calculate the required floor area. Each 5‑foot round table occupies roughly 25 square feet (including chair clearance), so 11 tables need about 275 square feet. Add a 10‑foot aisle for movement and a 15‑foot stage, and you arrive at a total of 350–400 square feet. A 20×30 tent (600 square feet) comfortably covers this, leaving space for food stations, a welcome desk, and decorative backdrops. If the event includes a dance floor of 15 × 15 feet, that adds 225 square feet, still well within the 20×40 tent’s 800‑square‑foot footprint. This systematic approach turns abstract guest counts into concrete, manageable layouts.
Yard Preparation and Site Logistics in Suwanee
Every backyard in Suwanee presents a unique set of logistical challenges that must be addressed before the tent arrives. First, verify the exact address, including ZIP code, to confirm it falls within our 40‑mile service radius; Suwanee’s ZIPs (30024, 30024‑xxxxx) are firmly within Gwinnett County. Next, assess ground conditions: a level grass lawn can support the tent’s weighted steel frame, but if the soil is rocky or the surface is uneven, we’ll place temporary ground protection mats and, if needed, a compacted gravel base. This prevents the tent footings from sinking and ensures the structure remains stable throughout the event.
Clearance is also essential. Trees, fences, or utility lines within the tent footprint must be identified early. If a large oak stands in the center of the proposed site, either the tree can be incorporated into a natural backdrop or it may need to be trimmed to meet safety clearances. Likewise, overhead power lines must be at least 10 feet away from the tent’s sidewalls to comply with electrical codes. Our crew conducts a site walk the day before delivery, identifies any obstacles, and coordinates with the homeowner to relocate garden furniture or temporary structures, guaranteeing a smooth, on‑time installation.
Rain Plan and Seasonal Considerations for Suwanee Events
North Georgia weather can be unpredictable, especially in spring and early summer when corporate retreats are popular. A robust rain plan starts with sidewalls for the selected tent size; all our commercial tents come with waterproof covers and optional zippered sidewalls that can be deployed in minutes. For a 20×30 tent, sidewalls on three sides protect guests from wind and rain, while still allowing a welcoming open entrance. In the rare event of a severe storm, the tent can be taken down safely and re‑installed later the same day, provided the ground remains dry.
Seasonal temperature swings also influence décor. In summer, supplemental patio fans keep the indoor temperature comfortable, while in cooler fall evenings, portable heaters placed near lounge areas ensure guests remain comfortable. Lighting choices adapt as well: warm LED tent lighting softens the evening ambience, whereas bistro strings add a festive sparkle for night‑time networking. By planning for rain and temperature ahead of time, you eliminate last‑minute surprises and keep the focus on the corporate agenda.
Delivery, Setup Timeline, and the 35‑Minute Drive from Pendergrass
Our warehouse in Pendergrass is just a 35‑minute drive to Suwanee, allowing us to schedule a tight delivery and setup window that aligns with your event timeline. Typically, we arrive two hours before the start time to unload, level the site, and erect the tent. For a 20×30 tent, crew members secure the frame, attach sidewalls, and install LED tent lighting in roughly 90 minutes. Following the shelter, we bring in tables, chairs, and décor items, completing the full setup within an additional hour. This schedule leaves a buffer for any minor adjustments, such as positioning a branded welcome arch or fine‑tuning sound levels.
Bringing It All Together: From Vision to Quote
Creating a memorable corporate backyard event in Suwanee requires a blend of strategic planning, precise calculations, and creative flair. By starting with the appropriate tent size, calculating exact guest‑count needs, preparing the yard, and establishing a solid rain and logistics plan, you lay the groundwork for an event that reflects your brand’s professionalism. Add thoughtful décor—custom draping, strategic lighting, and branded centerpieces—to transform a simple backyard into a polished venue that impresses clients, partners, and employees alike.
Ready to turn your Suwanee backyard into a corporate showcase? Send us your exact event address, confirmed guest count, desired date and start time, and a contact phone or WhatsApp number. Our team will craft a detailed, itemized quote that covers every element—from tent selection to décor, sound, and climate control—ensuring you have everything you need for a flawless outdoor experience.
Frequently asked questions
What size tent should I choose for 80 guests?
A 20×30 commercial tent comfortably seats 48‑60 guests at banquet tables; for 80 guests, two 20×30 tents side‑by‑side provide ample space for seating, a stage, and décor.
How do you handle uneven yard surfaces?
Our crew places protective mats and can add a compacted gravel base to level the footprint, ensuring the tent remains stable on grass, soil, or slight slopes.
What is the rain plan for a corporate event?
All tents include waterproof covers and optional zippered sidewalls; we can deploy three‑sided protection quickly and, if needed, take down and re‑erect the tent safely later.
Can you set up sound equipment for presentations?
Yes, our sound system supports up to 300 guests, with speakers placed strategically to cover the entire tent and ensure clear audio for speeches and music.
Do you provide lighting options for evening events?
We offer LED tent lighting that illuminates the entire structure, plus bistro strings for ambient lighting over tables, creating a warm, professional atmosphere after dark.
How far is Suwanee from your warehouse and what is the delivery fee?
Suwanee is about a 35‑minute drive from our Pendergrass warehouse; delivery is billed according to mileage, with a modest fee applied for this distance.