
Understanding Your Yard Dimensions in Maysville
When you begin party guest count planning Maysville ga, the first step is to measure the usable area of your yard. Take a tape measure and note the length and width of the flat, grassy section where you intend to place tents, tables, and any activity zones. Subtract any permanent features such as trees, flower beds, or permanent structures that cannot be moved. In Maysville, many residential lots along the Banks and Jackson county line offer rectangular shapes that range from thirty feet by forty feet to larger estates exceeding sixty feet by eighty feet. Knowing these dimensions gives you a clear canvas for allocating space to seating, dining, and entertainment while ensuring comfortable pathways for guests.
After measuring, sketch a simple diagram on paper or using an online tool. Mark the north‑south orientation to anticipate sun exposure during the event; this helps decide where to place shade structures or where to avoid direct glare on dining tables. In Jackson County, the prevailing summer breeze often comes from the southwest, so positioning a tent with its open side facing that direction can improve natural ventilation. Also consider proximity to utilities: if you plan to run power for lighting or a sound system, locate the nearest outdoor outlet and plan cable runs that avoid tripping hazards. A clear diagram becomes the reference point for all subsequent layout decisions.
Finally, verify that the measured area complies with any local HOA or municipal guidelines that might affect temporary structures. While Maysville does not require a permit for tents under a certain size, larger installations may need notification to the Jackson County planning office. Checking these details early prevents last‑minute surprises. With a solid understanding of your yard’s dimensions, orientation, and any regulatory constraints, you can move confidently to the next stage of matching guest count to the appropriate tent and furniture layout.
Party Guest Count Planning Maysville ga: Matching Tent Size to Your Yard
Party guest count planning Maysville ga starts with selecting a tent that accommodates both your expected headcount and the activities you have in mind. A 10 × 10 foot tent comfortably seats six to eight guests for a sit‑down meal, while the same size can host eight to ten people standing for a cocktail reception. If you anticipate a larger gathering, a 10 × 20 foot tent raises the seated capacity to sixteen to twenty and allows up to twenty‑five guests in a cocktail‑style arrangement. Matching the tent footprint to your measured yard ensures you leave enough room for walkways, service areas, and any additional features such as a dance floor or buffet table.
For events that exceed forty guests, consider stepping up to a 20 × 20 foot tent, which provides seating for thirty‑two to forty individuals in a banquet layout. This size also creates a central open space that can be used for a dance floor or a small stage for live music. When you move to a 20 × 30 foot tent, the seated capacity rises to forty‑eight to sixty, and the same area can support up to seventy‑five guests standing for a reception‑style flow. In Maysville, many homeowners find that a 20 × 30 tent fits nicely within a yard that is at least forty feet wide and fifty feet deep, leaving a perimeter of at least five feet for safe egress and vendor access.
If your celebration calls for a truly expansive setup, the 30 × 60 foot COBIZI tent offers seating for one hundred twenty to one hundred fifty guests, with the possibility of reaching up to one hundred eighty in a cocktail configuration. Before committing to this size, verify that your property provides a clear, level area of at least thirty‑five feet by sixty‑five feet, accounting for guy‑lines and anchoring stakes. Remember that the tent’s height and wind load require stable ground; concrete pads or compacted soil work best. By aligning the tent dimensions with your yard’s measured capacity, you establish a solid foundation for the rest of the party guest count planning Maysville ga process.
Choosing Table and Chair Layouts for Optimal Flow
Once the tent size is set, the next step in party guest count planning Maysville ga involves arranging tables and chairs to maximize comfort and traffic flow. Begin by deciding on the primary table shape that suits your event style. Round tables encourage conversation and work well for receptions, while rectangular tables are ideal for buffet lines or family‑style meals. For a 10 × 20 foot tent, a common layout uses two 6‑foot rectangular tables placed side by side down the center, each seating six to eight guests, leaving ample aisle space on either side for servers and guests to move freely.
In a 20 × 20 foot tent, you can place four 5‑foot round tables in a square formation, with each table accommodating up to eight guests comfortably. This arrangement creates a natural walking path around the perimeter and leaves the center open for a dance floor or a dessert table. If you prefer rectangular tables, three 8‑foot tables arranged lengthwise down the middle provide seating for twenty‑four to thirty guests, with the outer edges reserved for serving stations and a small lounge area. Always keep a minimum of three feet between table edges and the tent walls to allow for easy entry and exit.
For larger tents such as the 20 × 30 or 30 × 60 foot options, consider zoning the space into distinct zones: dining, dancing, and buffet. In a 20 × 30 tent, you might allocate two rows of three 6‑foot rectangular tables for dining, seating thirty‑six to forty‑eight guests, while reserving a 10 × 10 foot area at one end for a dance floor. In the expansive 30 × 60 tent, you could set up six 8‑foot tables in three rows for a banquet style, accommodating forty‑eight to sixty guests, and still have plenty of room for a live band, a photo booth, and a bounce house zone. Thoughtful zoning ensures that each guest enjoys the event without feeling cramped.
Accounting for Amenities: Dance Floor, Buffet, and Bounce Houses
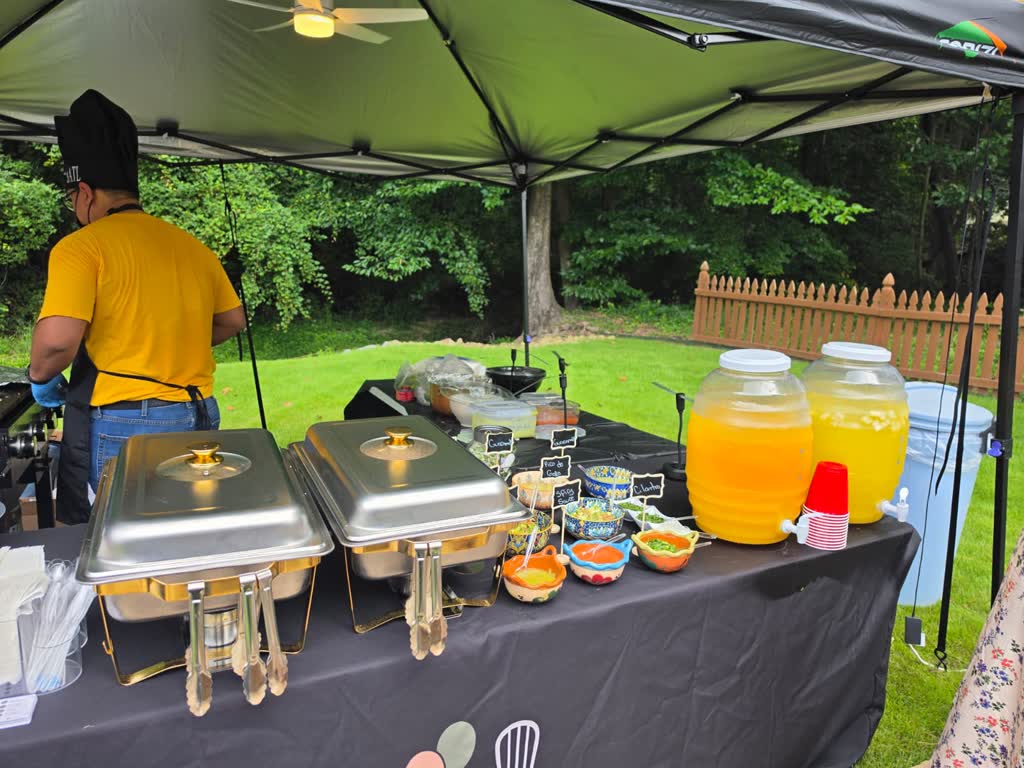
When you are doing party guest count planning Maysville ga, remember that amenities such as a dance floor, buffet table, or bounce house occupy valuable square footage and must be factored into the guest count equation. A standard portable dance floor measuring 12 × 12 feet provides enough space for roughly sixteen to twenty guests to dance simultaneously without feeling crowded. If you plan a larger dance area, a 16 × 16 foot floor can accommodate up to thirty dancers, but it will reduce the available space for seating by a comparable amount.
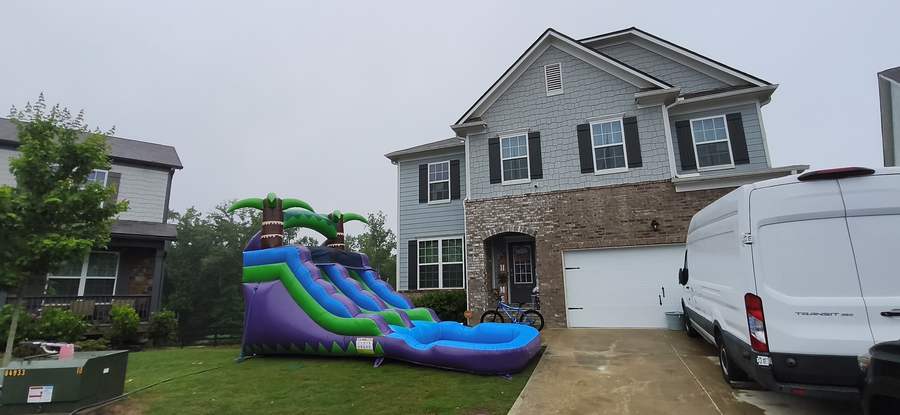
A buffet setup typically requires a minimum of 8 × 4 feet for the serving line, plus additional space for guests to queue and retrieve plates. Allowing at least four feet of clearance in front of the buffet and three feet on each side helps prevent bottlenecks. For a bounce house, the footprint varies by model; a JOYMOR commercial bounce combo needs approximately 22 × 15 feet when installed, while an OZIS Football Dart Game occupies a 12 × 12 foot area. Placing these attractions near a corner of the tent leaves the central area free for tables and chairs, preserving flow for the majority of your guests.
Integrating these amenities into your layout means adjusting the guest count accordingly. For example, if you reserve a 12 × 12 foot dance floor inside a 20 × 20 foot tent, you lose roughly one‑quarter of the tent’s usable area, which may reduce the seated capacity from thirty‑two to forty down to about twenty‑four to thirty guests. Conversely, if you opt for a smaller 8 × 8 foot dance floor, the impact on seating is less pronounced, allowing you to maintain a higher guest count while still offering a dedicated dancing zone. Balancing tents, tables, chairs, and amenities is the core of effective party guest count planning Maysville ga.
Weather Considerations and Rain Plans for Maysville Events
Maysville’s climate can shift quickly, especially during the spring and summer months, so incorporating weather contingencies is essential in party guest count planning Maysville ga. Even with a clear forecast, sudden thunderstorms can develop in the Jackson County area, bringing heavy rain and gusty winds. Having a rain plan that includes sidewalls for your tent ensures that the interior stays dry and that guests remain comfortable despite precipitation outside.
Sidewalls attach securely to the tent frame and can be zipped closed to create a fully enclosed environment. When sidewalls are in place, you may also want to add optional flooring or a ground cover to prevent mud from being tracked inside. In addition to sidewalls, consider positioning the tent near a natural windbreak such as a fence line or a row of mature trees, which can reduce wind load on the structure. Always verify that the ground is stable and not prone to flooding; low‑lying spots near creeks should be avoided.
If the weather forecast indicates unsafe conditions, the company allows rescheduling the event to another date without penalty, provided the new date falls within the service area and inventory is available. Communicating this flexibility to your guests ahead of time reduces stress and ensures that everyone knows the backup plan. By preparing for rain, wind, or extreme heat, you protect the guest experience and keep the focus on celebration rather than logistics.
Logistics: Delivery, Setup Timeline, and Local Permits
Successful party guest count planning Maysville ga also hinges on clear logistics for delivery, setup, and takedown. The company’s team travels from the Pendergrass warehouse, which is roughly eighteen minutes away from most locations in Maysville, depending on traffic on Highway 124 and local roads. Delivery timing is coordinated based on the event start time, with the crew arriving early enough to unload, position the tent, and begin installation before guests begin to arrive.
Setup typically begins with laying out the tent footprint, anchoring the frame with stakes or weights, and raising the cover. Once the tent is secure, the crew installs any requested sidewalls, lighting, and flooring options. Tables, chairs, linens, and décor items are then placed according to the pre‑approved diagram. For events that include a bounce house or water slide, the crew inflates the unit, connects the blower to a grounded outlet, and performs a safety check before granting access to children. All of these steps are timed to ensure that the venue is ready at least thirty minutes prior to the guest arrival window.
Although Maysville does not generally require a permit for temporary tents under a certain size, it is wise to verify any HOA rules or neighborhood covenants that might restrict the duration of the installation or the noise level after a certain hour. The team can
Frequently asked questions
exactly 6 lines each "Question
Answer". Answer 30-60 words plain text. No HTML tags inside FAQ lines? Probably plain text. We'll output each line as Question Answer.