
Understanding Your Backyard Space in Brookhaven
Brookhaven’s residential neighborhoods are known for their generous lawns, historic homes and charming parks such as Ashford Park and the Historic Brookhaven lawns. When you imagine a backyard celebration, start by measuring the usable area between the house, any existing trees, pathways, and the perimeter fence. A realistic measurement will let you decide whether a 10×20 or a 20×30 commercial COBIZI tent fits comfortably, leaving room for aisles, a dance floor, or a food station. Remember to account for the overhead clearance needed for lighting strings or a banner, and keep at least three feet of clearance on each side for safe traffic flow. By mapping the exact square footage before you call a rental specialist, you avoid last‑minute surprises and ensure that each guest will have space to move, mingle, and celebrate.
In Brookhaven, the average lot size ranges from 0.25 to 0.5 acres, giving you enough flexibility to arrange multiple seating zones. Sketch a simple diagram on graph paper or use a free online floor‑plan tool; label where the entrance will be, where the buffet or taco station will sit, and where the DJ or sound system will be positioned. This visual guide also helps you decide the number and type of tables needed, and it makes communication with the rental team clear and efficient. A well‑planned layout respects the natural flow of the yard, preserves the aesthetic of historic Brookhaven homes, and creates a welcoming atmosphere for guests.
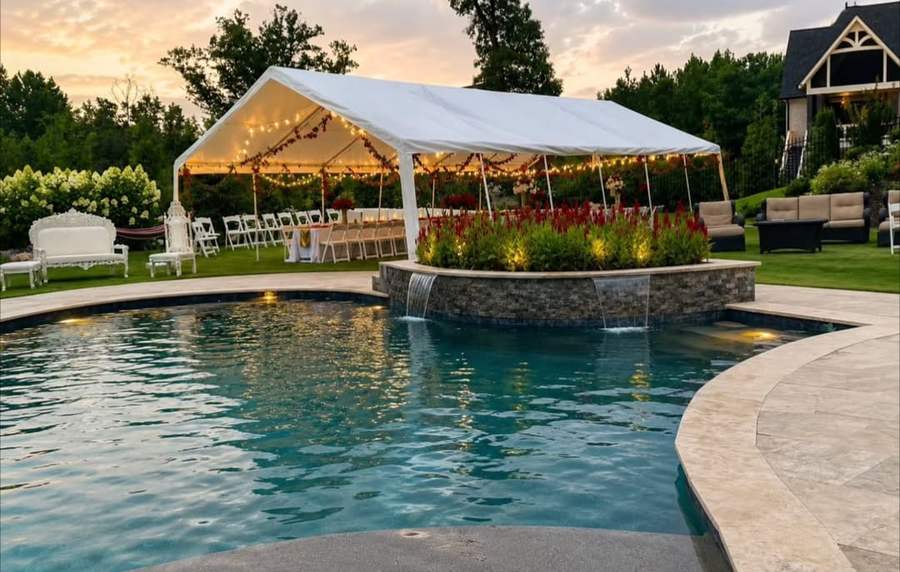
Choosing the Right Tables and Chairs Rental Brookhaven GA for Your Guest Count
The cornerstone of any backyard event is the seating arrangement. DecoEvent ATL offers a range of table sizes that match specific guest capacities. A 4‑foot round table comfortably seats 4‑6 guests, making it ideal for intimate family gatherings or cocktail‑style stations. For a slightly larger setting, a 5‑foot round table seats 8 guests comfortably and can stretch to 10 when you need to squeeze in a few extra seats without compromising comfort. The 6‑foot round table holds 10 guests comfortably, and can accommodate up to 12 only in a specially approved layout that maximizes space. Rectangular tables follow a similar logic: a 6‑foot rectangle seats 6‑8 guests, while an 8‑foot rectangle seats 8‑10 guests.
Let’s run a quick guest‑count math example. Suppose you are hosting a 120‑guest wedding reception. Using a mix of 5‑foot round tables (8 guests each) would require 15 tables (120 ÷ 8 = 15). If you prefer a more formal banquet look with 6‑foot rectangular tables (9 guests average), you would need 14 tables (120 ÷ 9 ≈ 13.3, round up to 14). Add cocktail tables for a cocktail hour: plan roughly one cocktail table per 8‑12 guests, so for 120 guests you might place 10‑12 cocktail tables around the perimeter. Chair requirements follow directly from the table count; each round table needs an equal number of chairs, and every cocktail table should have 2‑4 standing chairs or high stools. This systematic approach guarantees that every attendee has a seat and that the overall layout looks balanced.
Layout Options for Different Event Types
Backyard events in Brookhaven can range from casual birthday parties to elegant at‑home weddings. Each style benefits from a distinct layout. For a relaxed family reunion, consider a “mix‑and‑match” arrangement: place several 4‑foot round tables near the house for older relatives, and scatter 6‑foot rectangular tables by the garden for younger guests who may want to move around. Create a central lounge area with a few low cocktail tables and comfortable lounge chairs to encourage conversation. If your event is a formal wedding, a symmetrical arrangement works best. Position two 20×30 tents side‑by‑side to create a grand ballroom feel, then line the center with evenly spaced 6‑foot round tables, ensuring each table faces the head table or ceremony backdrop. This ordered layout enhances sight lines and camera angles for memorable photos.
For a high‑energy quinceañera, you might want a dance floor surrounded by round tables. Place a 20×20 tent in the center, install a portable dance floor (often 12×12 feet), and arrange 5‑foot round tables in concentric circles around it, leaving at least three feet of clearance for dancers and servers. Add cocktail tables near the beverage station so guests can grab drinks without disrupting the dancers. If you’re planning a corporate picnic, use rectangular tables in rows to facilitate buffet service and networking. Pair these tables with sturdy resin folding chairs that can be quickly rearranged for breakout sessions or games. By aligning the layout with the event’s purpose, you maximize both functionality and aesthetic appeal.
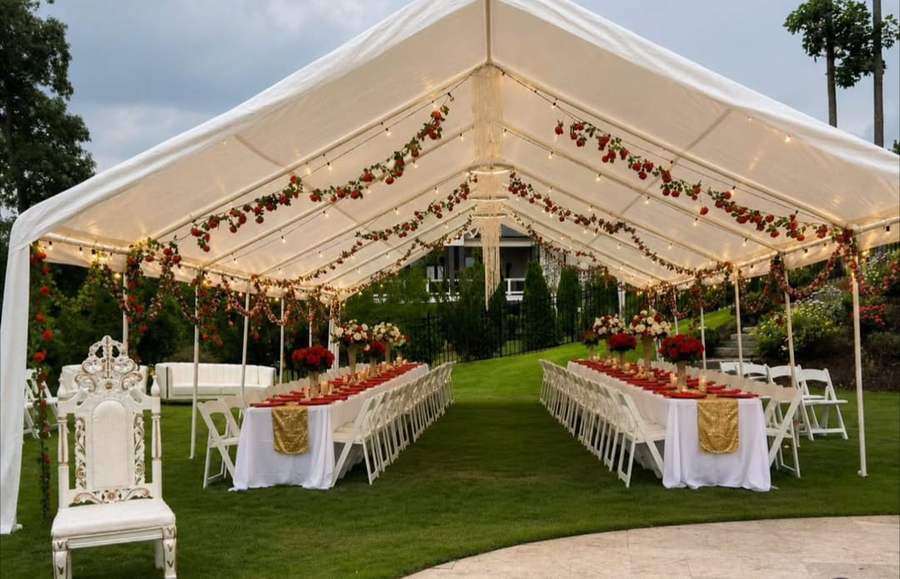
Yard Preparation and Ground Considerations
Brookhaven’s weather can be humid in summer and occasionally rainy in spring, so proper yard preparation is essential. Start by clearing the area of any loose items such as garden tools, toys, or decorative planters that could obstruct foot traffic or interfere with tent stakes. Level the ground as much as possible; if you have a gently sloping lawn, consider placing sandbags or small leveling pads under the tent footings to keep the structure stable. When installing a COBIZI commercial tent, the team will assess whether the surface is grass or concrete, but a level, firm foundation reduces the need for additional anchoring equipment.
Next, think about lighting and power. Outdoor outlets are rarely available in residential backyards, so you’ll need to arrange for a generator or a temporary power panel. Position the generator at least 10 feet away from the tent to avoid fumes and noise reaching guests, and run extension cords safely through cable protectors. If your event will have evening activities, plan for LED tent lighting that illuminates the entire structure, and consider bistro strings over the dining area for a warm ambience. Finally, test the layout with a walk‑through a day before the event to verify that there is enough clearance for guests to move between tables, the dance floor, and the catering stations.
Timeline: From Delivery to Teardown
Effective scheduling ensures a stress‑free setup on the day of the event. For most Brookhaven backyard celebrations, the rental team will arrive at the venue approximately four hours before the start time. This window allows them to unload the tents, set up the frames, install the lighting, and arrange tables and chairs according to the floor plan you’ve approved. During the first hour, the crew focuses on securing the tent, attaching sidewalls if needed, and positioning the dance floor. The second hour is dedicated to placing tables, aligning chairs, and setting up cocktail stations. The third hour is reserved for final touches such as draping, décor placement, and sound system testing.
After the event, the teardown process typically takes two to three hours, depending on the size of the tent and the amount of décor. The team will carefully dismantle the structure, collect all chairs, tables, and accessories, and load them onto the truck for return to the Pendergrass warehouse. If you have a rain plan that requires moving the event indoors or to a different date, the crew can re‑secure the equipment and store it safely until the new date is confirmed. Communicating the exact start and end times, as well as any schedule adjustments, helps the rental team allocate resources efficiently and ensures that neighbors in Brookhaven are not inconvenienced by extended setup or breakdown periods.
Rain or Shine: Backup Plans for Outdoor Setups
North Georgia weather can be unpredictable, so having a robust rain plan protects your investment and keeps guests comfortable. DecoEvent ATL equips all commercial tents with waterproof covers and optional sidewalls that can be added quickly if rain clouds appear. When a forecast calls for a chance of showers, request sidewalls during the booking conversation; they create a barrier that prevents rain from entering the tent while still allowing fresh air to circulate. Additionally, place non‑slip mats at the entrance and near high‑traffic areas to avoid puddles on the ground.
If severe weather makes the backyard unsafe—such as high winds or lightning—the team can offer to relocate the event to a nearby open field that meets safety criteria, or postpone to a mutually agreed date. In either case, the rental company will handle the disassembly, storage, and re‑installation at the new location, removing the burden from you. Communicating your rain‑plan preferences early, including any sidewall or alternate‑site requests, ensures that the contingency is ready to be executed without delay.
Driving Logistics from Pendergrass to Brookhaven
Brookhaven lies approximately 52 minutes north of the DecoEvent ATL warehouse in Pendergrass, covering a distance of roughly 45 miles via I‑75 N and GA‑400 N. The rental truck will travel on major highways, allowing for a smooth and predictable arrival time. To help the driver locate your backyard quickly, provide the exact street address, including zip code, as well as any special gate codes or parking restrictions. Brookhaven is located in DeKalb County, which has several residential cul‑de‑sacs; a clear point of reference such as “near Ashford Park” or “adjacent to the historic Brookhaven lawns” makes navigation easier.
Traffic can increase during peak commuter hours, especially on weekdays. If your event is scheduled for a weekday evening, consider confirming the delivery window at least an hour earlier than the start time to offset any delays. The driver will also bring a small team to handle loading and unloading, so ensure there is a clear path from the street to the setup location. By providing complete address details and any relevant instructions, you help the team arrive on time, set up efficiently, and focus on creating the perfect backyard celebration for your guests.
Frequently asked questions
What table size is best for a 50‑guest backyard wedding?
A mix of 5‑foot round tables (8 guests each) works well; 6‑7 tables provide comfortable seating while leaving space for a dance floor.
How many cocktail tables should I include for a 120‑guest reception?
Plan roughly one cocktail table per 8‑12 guests, so 10‑12 cocktail tables give guests a place to stand and mingle during drinks.
Can I use both round and rectangular tables in the same layout?
Yes, blending round and rectangular tables adds visual interest and can accommodate different guest groups or activities within the same event space.
Do you provide chairs that match the tables in color?
DecoEvent ATL offers a variety of chair styles, including white resin folding chairs that complement most table colors and décor themes.
What is the recommended distance between the tent edge and my house?
Leave at least three feet of clearance to allow safe movement, prevent fire‑code issues, and give room for lighting and decorations around the tent perimeter.
How do I arrange a rain‑proof setup for an outdoor party?
Request sidewalls for the tent and waterproof covers during booking; they provide protection from rain while keeping the event comfortable and dry.