
When you start a party guest count planning Decatur ga project, the first thing to do is translate the number of invited guests into concrete layout requirements for a backyard setting. Decatur, nestled in DeKalb County, offers charming neighborhoods like Oakhurst and Winnona Park where homeowners often turn spacious backyards into unforgettable party venues. Understanding the exact guest count, the dimensions of your yard, and the local climate will guide every decision—from the size of the commercial COBIZI tent to the number of 5‑foot round tables you’ll need. This guide walks you through each step, ensuring your Decatur celebration feels spacious, safe, and beautifully organized.
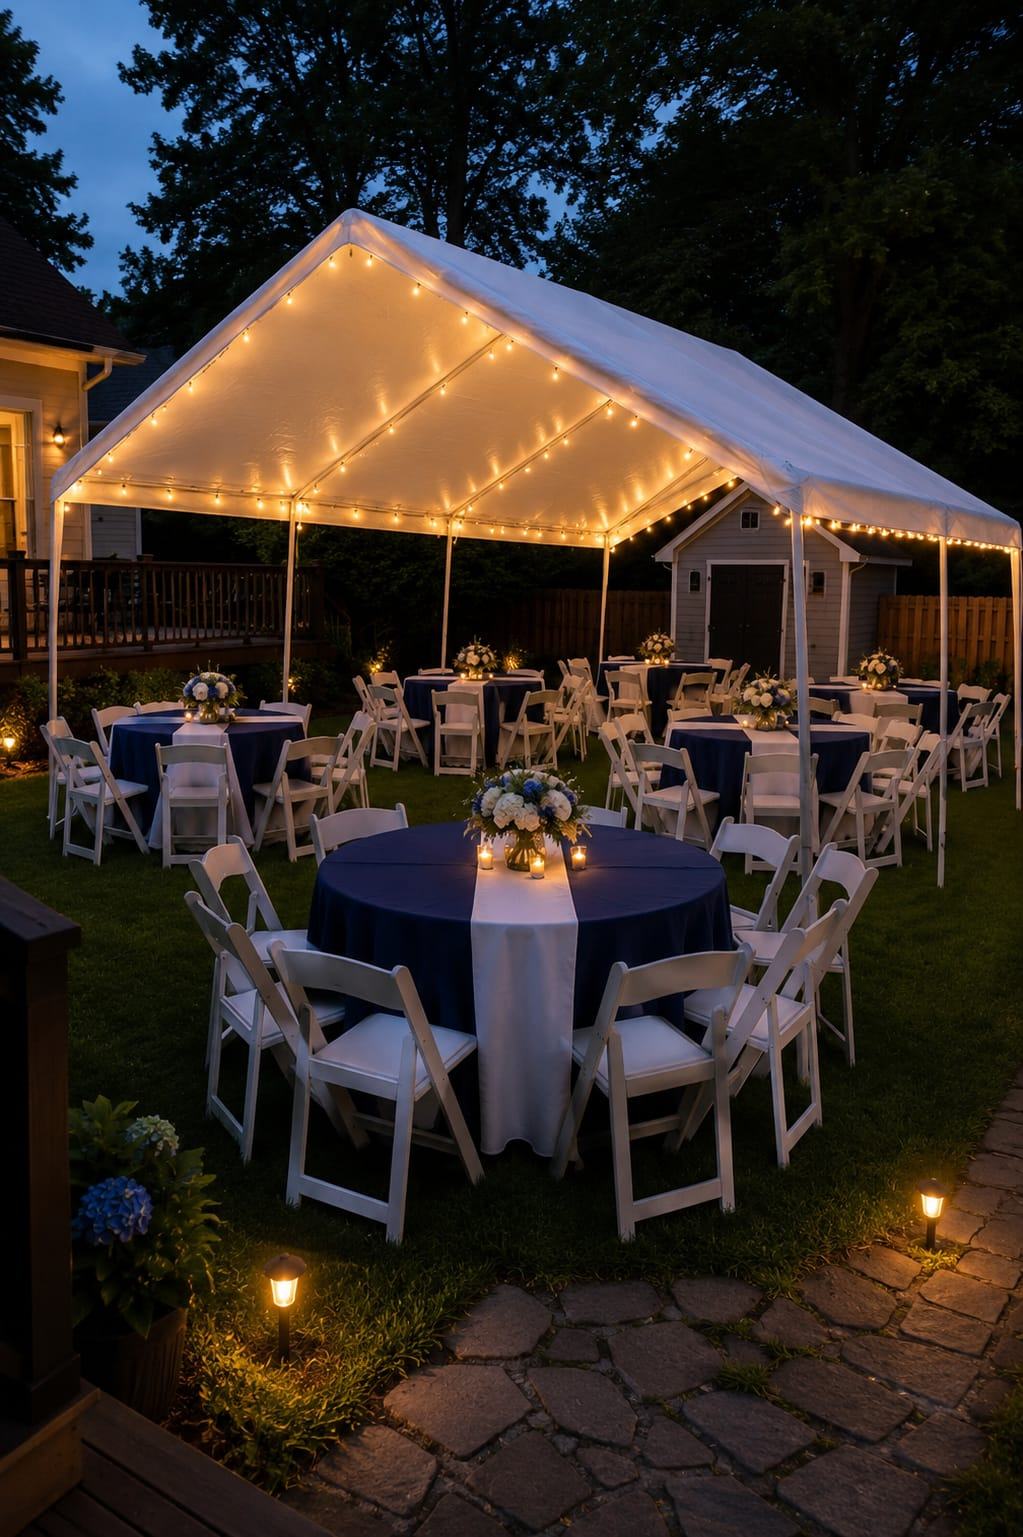
Understanding Your Guest List and Yard Dimensions
The foundation of any successful party guest count planning Decatur ga effort is a precise inventory of attendees. Ask each family or friend to confirm their RSVP, and record the exact number of adults and children separately, because children often occupy less seating space and may be on bounce houses or game areas. Once you have a final headcount, measure the usable area of your backyard. Include setbacks for the property line, any large trees, the house foundation, and pathways to the driveway. In Oakhurst backyards, typical lot sizes range from 7,500 to 12,000 square feet, providing ample room for a 20×30 or 20×40 tent along with ancillary décor and activity zones. Mark the perimeter on graph paper or a digital floor‑plan tool to visualize the layout before any equipment arrives.
Decimals matter when you convert square‑footage to usable space for tables and walkways. Subtract at least three feet around each tent footprint for safety aisles, and keep a minimum of five feet between the tent edge and any permanent structures. For example, a 20×30 tent occupies 600 square feet, but you’ll need roughly another 300 square feet for sidewalls, lighting rigs, and clear traffic flow. In a Winnona Park garden with a gently sloping lawn, you may need to level a small area or add a temporary platform for a stable tent base. By aligning your guest count with measured yard dimensions, you eliminate overcrowding and create a comfortable environment for mingling, dancing, and dining.
Calculating Seating Needs with Accurate Table Capacities
Decatur hosts a variety of event styles, from formal weddings to casual birthday barbecues, and each calls for a different seating configuration. The most reliable way to translate guest count into table count is to use our verified table capacities. A 4‑foot round table comfortably seats 4 to 6 guests; a 5‑foot round table fits 8 guests comfortably, and can stretch to 10 when space is optimized. For larger gatherings, a 6‑foot round table seats 10 guests comfortably and can accommodate up to 12 in a specially approved layout. When using rectangular tables, a 6‑foot rectangular piece seats 6 to 8 guests, while an 8‑foot rectangle seats 8 to 10 guests.
To illustrate, imagine you have 120 guests. If you select 5‑foot round tables, you would need 15 tables (120 ÷ 8) for a comfortable arrangement. Add two extra tables as a safety buffer for late arrivals or unexpected children, bringing the total to 17 tables. Pair these with cocktail‑style Flash Furniture tables for a standing reception area, planning roughly one cocktail table per 10–12 guests. This level of detail ensures that every attendee has a designated place, prevents bottlenecks, and leaves ample room for a dance floor or a live Taquiza station in the center of your Decatur garden.
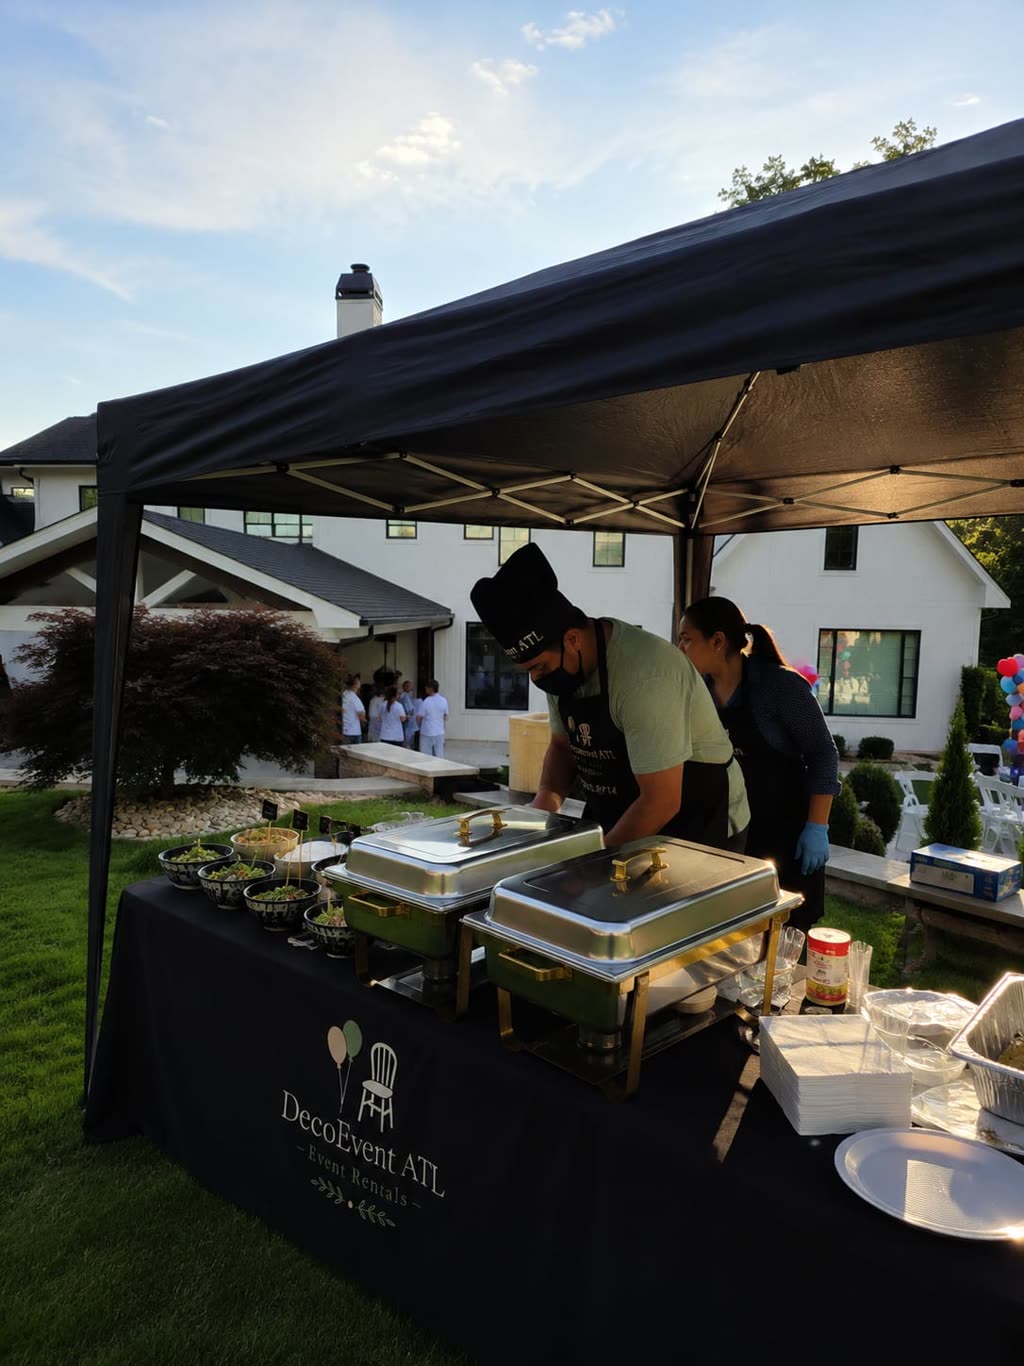
Choosing the Right Tent Size for Your Decatur Backyard
The size of the commercial COBIZI tent is a critical determinant of how many guests you can comfortably host under cover. Our catalog outlines clear capacities: a 10×10 tent seats 6‑8 guests, a 10×20 seats 16‑20, a 20×20 seats 32‑40, a 20×30 seats 48‑60, and a 20×40 seats 64‑80 seated guests. For an event in Decatur with 150 guests, a 30×60 tent provides the most flexibility, seating between 120 and 150 depending on layout, and also offers space for a dance floor, catering stations, and decorative draping.
When selecting the tent, consider the shape of your yard. A rectangular lot works well with a 20×30 or 20×40 footprint, while an irregularly shaped garden may benefit from a 30×60 tent placed centrally with sidewalls that can be adjusted to the property line. Remember that sidewalls are essential for rain protection and wind stability, especially in the summer months when thunderstorms are common in North Georgia. Ensure the tent’s steel frame is placed on a level surface; if your Winnona Park backyard has a slight grade, a small block of plywood under each foot will keep the structure secure and maintain the anti‑corrosion steel’s integrity.
Arranging Furniture for Flow and Comfort
Effective placement of tables, chairs, and décor creates a natural flow that encourages conversation while preserving safety corridors. Begin by positioning the main dining tables near the center of the tent, leaving a minimum of eight feet between the tables and any sidewalls to accommodate serving staff and guests moving freely. Position cocktail tables along the perimeter, creating a standing zone that doubles as a social hub for guests who prefer to mingle without sitting. In a Decatur backyard, you can line the cocktail area with bistro strings for ambience, remembering that bistro lighting is distinct from full‑tent LED lighting and should be sourced separately.
Don’t overlook the need for additional stations such as a welcome table, a drinks bar, and a music area with a sound system that can support up to 300 guests. Place the sound equipment on a stable platform away from high‑traffic zones to avoid accidental bumps. If you’re incorporating a bounce house for a children’s birthday within the same yard, allocate at least 22×15 feet for the JOYMOR unit, plus a safe buffer zone for parents to supervise. By mapping out each functional zone on your yard plan, you ensure that the party guest count planning Decatur ga process results in a harmonious layout where guests can easily find food, entertainment, and conversation spaces.
Preparing the Yard: Ground, Power, and Access
Before the delivery truck arrives from our Pendergrass warehouse—approximately a 58‑minute drive—prepare the yard to receive heavy equipment. Clear any debris, trim low branches, and level the ground where the tent footings will sit. For concrete‑paved patios, place protective mats to prevent scratches on the surface. Since most commercial tents and bounce houses require 110‑120 V power, make sure an outdoor-rated extension cord or dedicated circuit is ready near the tent’s power distribution point. If your Decatur home lacks a nearby outdoor outlet, a temporary generator can be arranged, but it must be placed on a flat, well‑ventilated area away from guest traffic.
Access for delivery trucks is another key logistics point. In Oakhurst, many streets have narrow driveways, so coordinate a route that avoids steep inclines and tight turns. If the driveway is too short for the truck to turn around, a temporary parking spot on the street (with a permit if required) can be used. Communicate the exact street address, ZIP code (30030 for Decatur), and any gate codes to the delivery crew ahead of time. Proper preparation eliminates delays, reduces the risk of damage to your property, and ensures the party guest count planning Decatur ga timeline stays on track.
Timeline and Logistics: From Delivery to Teardown
A realistic timeline helps you stay organized from the moment the delivery truck pulls up at your Decatur address to the final teardown after the last guest departs. On the day of the event, allocate three hours for tent setup, including footings, sidewalls, and lighting installation. Simultaneously, have your rental team position tables, chairs, and linens according to the floor plan. Begin decorating the drapes and floral arrangements once the tent frame is stable, as wind can affect hanging elements. Aim to finish all set‑up tasks at least one hour before the event start time, giving staff a buffer for any last‑minute adjustments.
During the event, maintain a clear path for staff to access the kitchen or catering area, especially if you’ve enlisted our Taquiza service. After the party, allow the crew two hours for safe takedown, ensuring all equipment is inspected, cleaned, and packed for return to the warehouse. In Decatur, early evening rain is a possibility, so confirm that the sidewalls have been secured and seal any openings before the storm front arrives. By adhering to this schedule, you protect your investment, keep guests comfortable, and demonstrate professional event management that other Decatur hosts will admire.
Rain Plan and Backup Strategies for Decatur Events
Even the best‑planned outdoor celebration can encounter unexpected weather, so a solid rain plan is essential for any party guest count planning Decatur ga project. The most effective strategy is to choose a tent with sidewalls and a rainfly, which can be installed quickly once a storm threat is identified. Position the entrance of the tent away from prevailing wind directions to reduce wind pressure on the walls. Have an emergency supply of sandbags on hand to weight down the sidewalls if gusts become strong, following the manufacturer's guidelines for safe anchoring.
If the forecast predicts heavy rain during the scheduled time, consider a backup date within a two‑week window and discuss the option with your guests early. Communicate the alternative plan via email and a brief text reminder the week before the event. In the event of a sudden downpour, move the cocktail and food stations closer to the tent’s interior, and ensure that any electronic equipment, such as the sound system, is protected under the LED tent lighting canopy. By preparing these contingencies, you guarantee that your Decatur celebration remains enjoyable, regardless of the weather.
Frequently asked questions
What is the best way to determine how many tables I need for 100 guests?
Use the verified table capacities: 5‑foot round tables seat 8 comfortably. Divide 100 by 8 for 12.5, round up to 13 tables, and add 1–2 extra for flexibility.
How far is DecoEvent ATL’s warehouse from Decatur, GA?
The warehouse is located in Pendergrass, GA, and is about a 58‑minute drive to Decatur, accounting for typical traffic patterns.
Can I host my event in an Oakhurst backyard with a 20×30 tent?
Yes, a 20×30 tent fits comfortably in most Oakhurst properties, providing seating for 48–60 guests and enough space for a dance floor or catering stations.
What power requirements do your tents and bounce houses have?
All tents and bounce houses operate on standard 110‑120 V power. Ensure an outdoor‑rated extension cord or dedicated circuit is available near the set‑up area.
How do I prepare my yard for the delivery truck?
Clear debris, level the ground where the tent footings will sit, trim low branches, and ensure the driveway can accommodate the truck’s width and turn radius.
What should I do if it starts raining during my outdoor party?
Secure sidewalls and rainfly on the tent, move food and cocktail stations inside the tent, and have sandbags ready to weight down walls if wind picks up.