
Understanding the basics of guest count planning
When you start thinking about a celebration in Sandy Springs, the first step is to picture how many people you want to host and what kind of activities you have in mind. A clear guest count helps you decide which tent size will give enough shade and space for dining, dancing, or games. It also guides the number of tables and chairs you need so guests can sit comfortably without crowding. Considering the layout of your yard early on prevents last‑minute surprises and makes the setup process smoother for everyone involved.
In Sandy Springs, many homes feature riverside yards off Roswell Road or properties that border Dunwoody, giving you varied shapes and sizes to work with. Measuring the usable area — taking into account any trees, slopes, or existing structures — lets you translate square footage into a realistic guest capacity. This initial assessment is the foundation for all other decisions, from catering stations to entertainment zones, and ensures your event feels spacious rather than cramped.
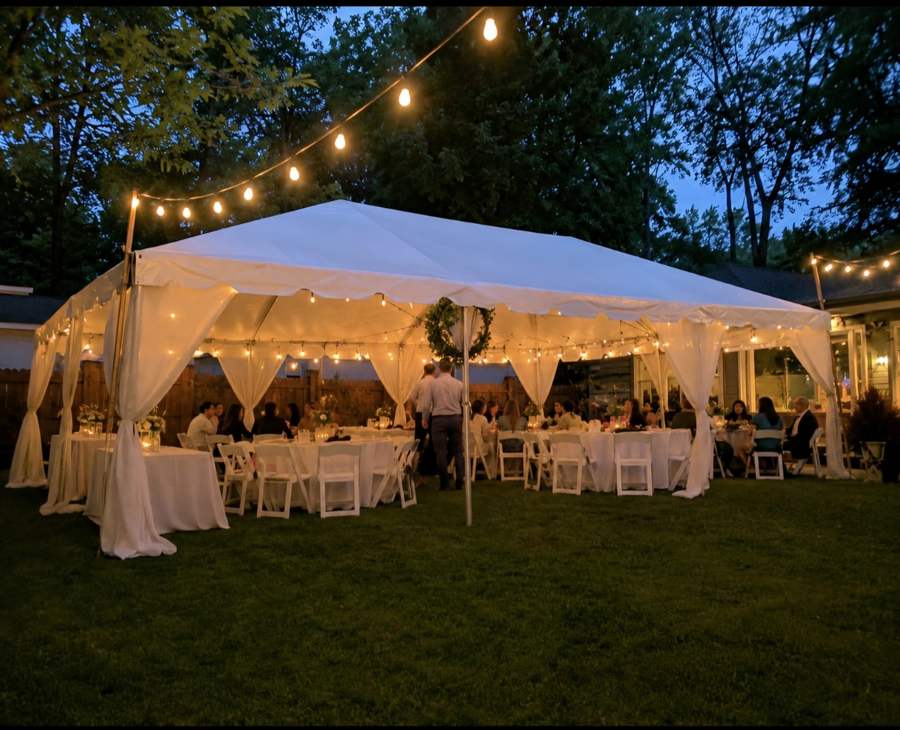
party guest count planning Sandy Springs ga
Matching the number of guests to your outdoor space begins with a simple calculation: allocate roughly ten square feet per person for a seated dinner layout, or about six square feet per person for a cocktail‑style standing reception. If you plan to include a dance floor, add an extra four to five square feet per dancer. For example, a 20 × 20 foot tent offers 400 square feet, which comfortably seats 32 to 40 guests or accommodates up to 50 standing guests with a small dance area.
Sandy Springs yards often have unique features such as a shallow creek bed, a mature oak canopy, or a paved patio extension. Take note of these elements when you measure; subtract any unusable zones from the total before applying the per‑person square‑foot rule. This approach prevents over‑booking and guarantees that each guest has enough room to move, eat, and enjoy the festivities without feeling squeezed.
Selecting the right tent size for your guest list
Tents come in standard dimensions that map directly to guest capacities. A 10 × 10 foot unit covers 100 square feet and works well for 6 to 8 seated guests or 8 to 10 standing. Stepping up to a 10 × 20 foot tent doubles the area to 200 square feet, suitable for 16 to 20 seated guests or up to 25 cocktail‑style attendees. The 20 × 20‑foot option provides 400 square feet, seating 32 to 40 people, while a 20 × 30‑foot tent (600 sq ft) handles 48 to 60 seated guests.
For larger gatherings, the 20 × 40‑foot tent offers 800 square feet, seating 64 to 80 guests or up to 100 in a cocktail layout. The biggest COBIZI model, the 30 × 60‑foot tent, delivers 1800 square feet and can accommodate 120 to 150 seated guests or as many as 180 standing. By matching your final headcount to these ranges, you avoid the need for last‑minute adjustments and keep the event flow comfortable.
Arranging tables, chairs, and linens for comfort
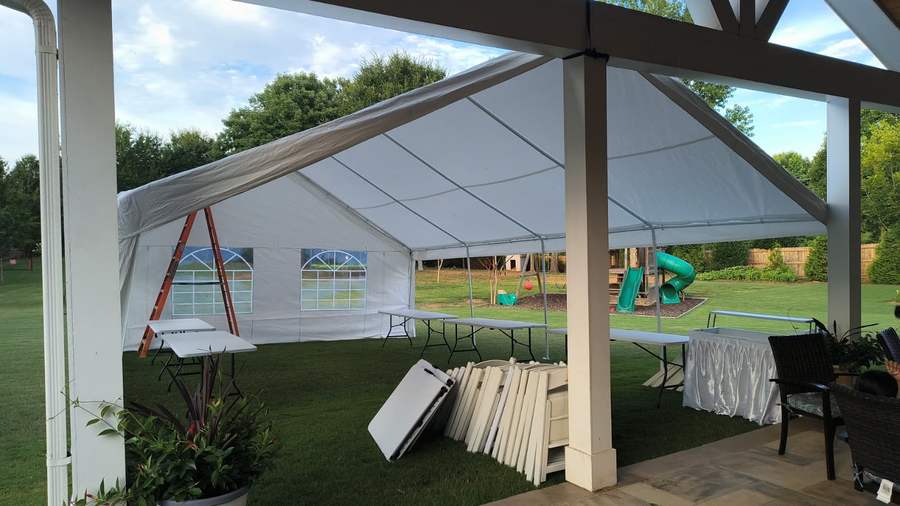
Once the tent size is set, think about the table configuration that best suits your event style. Rectangular tables measuring six feet long typically seat six to eight people, while eight‑foot versions accommodate eight to ten. Round tables offer a different dynamic: a four‑foot round table fits four to six guests, a five‑foot round seats eight comfortably, and a six‑foot round holds ten guests with the possibility of twelve in a specially approved layout.
Chair selection also matters for guest ease. The Mainstays premium white resin folding chair provides a padded vinyl seat, a static capacity of up to 650 lb, and works on grass, concrete, or indoor surfaces. Pairing the right number of chairs with your chosen tables ensures everyone has a place to sit, and selecting linens in colors that complement your décor adds a polished touch without sacrificing practicality.
Incorporating entertainment zones like bounce houses
If your celebration includes younger guests, allocating space for a bounce house is a fun way to keep them active. The JOYMOR commercial bounce combo, for instance, needs roughly a 22 × 15‑foot footprint and stands about 12 to 14 feet tall when inflated. It accommodates up to six children at once, provided adult supervision is present and a 110 V outlet is available for the blower.
Consider placing the bounce house on a flat, clear section of your yard away from the tent walls and dining tables. Measure the required area first, then verify that the remaining space still meets your guest‑count calculations for seating and circulation. This careful zoning prevents overlap and guarantees that both adults and children enjoy their respective activities without interference.
Preparing your yard and managing logistics
Before the rental team arrives, clear the designated setup zone of any debris, loose stones, or low‑hanging branches that could interfere with tent stakes or equipment. Level the ground as much as possible; slight slopes can be accommodated with adjustable tent legs, but a relatively flat surface speeds up installation and improves stability. If your yard includes a patio or deck, confirm that the surface can support the weight of the tent frame and any additional fixtures.
Drive logistics are straightforward for Sandy Springs because it lies about 55 minutes from our Pendergrass warehouse under normal traffic conditions. Provide the exact street address, including ZIP code, so we can confirm the route and estimate arrival time. Having a clear point of contact on the day of the event helps the crew locate the correct entry point and unload efficiently.
Rain plan and contingency strategies
Georgia weather can shift quickly, especially during the spring and summer months. Having a rain plan in place protects your investment and keeps guests comfortable. Our tents come with optional sidewalls that can be deployed to shield the interior from wind and precipitation while maintaining ventilation. If forecasts indicate severe conditions, we recommend discussing a possible date shift well in advance to avoid unsafe setup scenarios.
In Sandy Springs, many homes have natural drainage away from the house, but it’s wise to inspect the yard for any low spots that could collect water. Placing the tent on higher ground or using sandbags to secure stakes adds extra stability. By addressing these factors early, you ensure that the celebration proceeds smoothly regardless of a brief shower.
[[FAQ] What is the first step in planning guest count for a party in Sandy Springs :: Start by measuring the usable area of your yard, subtract any permanent structures or landscaping obstacles, and then apply a per‑person square‑foot guideline based on whether you want seated dining or cocktail‑style standing. How do I choose the correct tent size for my guest list :: Match your final headcount to the standard capacity ranges for each tent dimension—for example, a 20 × 20‑foot tent seats 32 to 40 guests or holds up to 50 standing, and scale up or down according to your numbers. Where should I place a bounce house in relation to the tent and dining area :: Locate the bounce house on a flat, clear section of yard that is at least 22 × 15 feet, keep it away from tent walls and tables, and ensure adult supervision and a 110 V power source are available. What yard preparations are needed before the rental team arrives :: Remove debris, level the ground as much as possible, verify surface strength for tent weight, and provide the exact address with ZIP code so the crew can navigate from the Pendergrass warehouse. How does the rain plan work for events in Sandy Springs :: Tents can be equipped with sidewalls to block wind and rain, and if severe weather is forecast, we advise discussing a date change ahead of time to maintain safety and guest comfort. What local landmarks should I consider when describing my Sandy Springs location :: Mention proximity to riverside yards off Roswell Road, properties bordering Dunwoody, and note that the drive from our Pendergrass warehouse takes roughly 55 minutes under typical conditions.