
Understanding Your Grayson Backyard Space
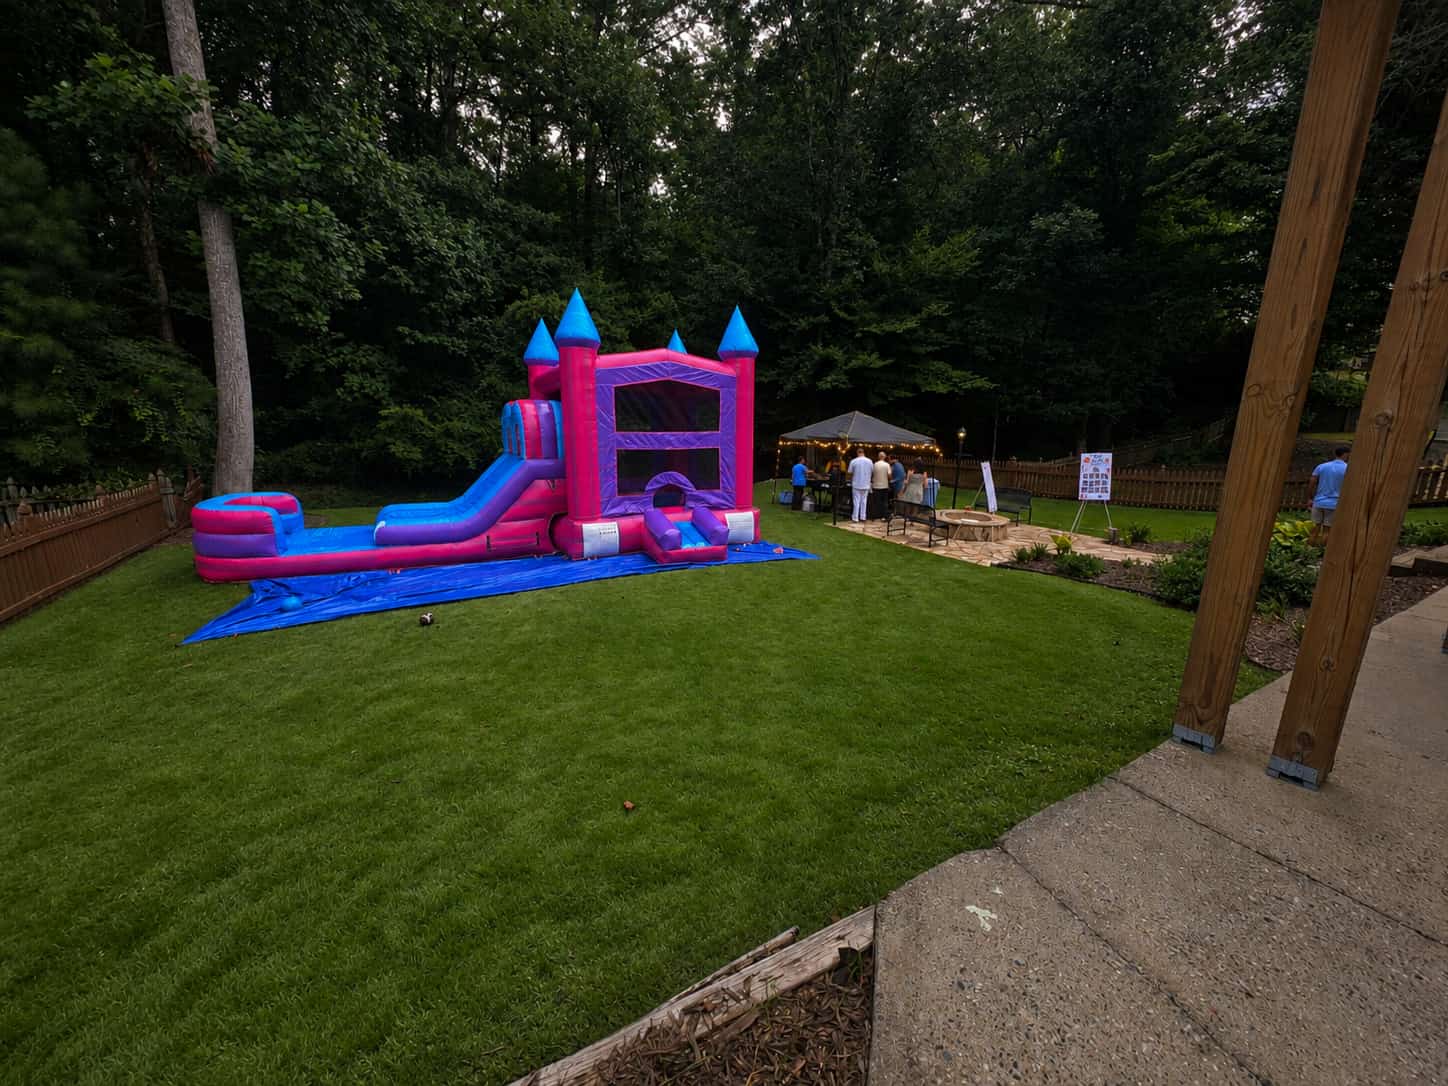
Grayson, located in Gwinnett County, offers a variety of backyard sizes that can host intimate family celebrations or larger community gatherings. Most homes near Grayson High School and along Rosebud Road feature level lawns, mature oak trees, and convenient driveway access, which are ideal for setting up a dining area, lounge, or dance floor. Before you decide on a layout, walk the property in daylight to identify any slopes, garden beds, or permanent fixtures that could affect table placement. This initial assessment helps you visualize traffic flow, ensures that guests can move comfortably, and determines where a tent or shade structure can be anchored safely.
Because our warehouse sits roughly 42 minutes from Grayson, we factor travel time into our delivery schedule. Our crew arrives early to unload and position the equipment, so you have ample time to fine‑tune the arrangement. Measure the usable square footage, and note the exact address, including the ZIP code, so our delivery team can plan the most efficient route. Understanding the yard’s dimensions and obstacles early on prevents last‑minute adjustments and keeps the event timeline on track.
Choosing the Right Table Size for Guest Count
Accurate guest‑count math is the foundation of a functional layout. Our standard 4‑foot round tables comfortably seat four to six guests each, while 5‑foot round tables are designed for eight guests comfortably and up to ten when space allows. If your party includes 60 adults, for example, you could opt for eight 5‑foot round tables (8 × 8 = 64 seats) to provide generous spacing. Alternatively, a mix of 6‑foot rectangular tables—each seating six to eight guests—offers a sleek, banquet‑style feel. When you have a precise headcount, we calculate the exact number of tables needed, ensuring no empty chairs or overcrowded spaces.
For events that incorporate both dining and a cocktail reception, consider a dual‑layout approach. Use round tables for the dinner portion, then transition to cocktail‑style tables (30‑inch Flash Furniture) for the later part of the evening. Each cocktail table comfortably accommodates two to four standing guests, and we recommend planning roughly one cocktail table per eight to twelve total guests. This flexibility lets you adapt the space for seated meals and later social mingling without sacrificing comfort.
Arranging Round Tables for Flow and Comfort
Round tables naturally create conversation circles, but placement matters. Begin by marking a central dining zone that is at least ten feet away from any tent walls or fence lines, allowing guests to walk around the tables without stepping over cords or décor. Space each round table at least five feet from its nearest neighbor; this clearance provides room for chairs to be pulled out, servers to pass plates, and guests to move freely. In a typical Grayson backyard of 2,500 square feet, you can comfortably fit a cluster of six 5‑foot round tables in a loose rectangular island, leaving open pathways on all sides.
Orientation also influences the ambiance. Position the tables so that the long side of the rectangle faces a scenic view—perhaps a mature oak or a garden feature—while the short side faces the tent entrance. This arrangement directs guests' attention toward the focal points of the event, such as a cake table or a dance floor, and ensures that the flow from dining to entertainment feels natural. If the yard includes a patio or deck, you can extend the layout outward, linking indoor and outdoor spaces for a seamless transition.
Mixing Round and Rectangular Tables for Versatility
A mixed‑table layout offers both intimacy and efficiency. Use round tables for family tables of honor, bridal parties, or special guests, then fill the remaining space with 6‑foot rectangular tables for the bulk of the attendees. Rectangular tables require less perimeter space per seat, allowing you to accommodate more guests in a tighter footprint. For instance, a configuration of four 5‑foot round tables (32 seats) combined with three 6‑foot rectangular tables (18 seats) can serve a total of 50 guests while maintaining generous aisle widths.
When blending table shapes, maintain a consistent visual language. Choose the same tabletop color or finish for both round and rectangular options, and align the chairs uniformly. This cohesive look prevents the space from feeling disjointed. Additionally, place the rectangular tables parallel to the tent’s longer side to maximize the interior width of the covered area, leaving ample room for a dance floor or a stage at the opposite end.
Chair Options and Placement Tips
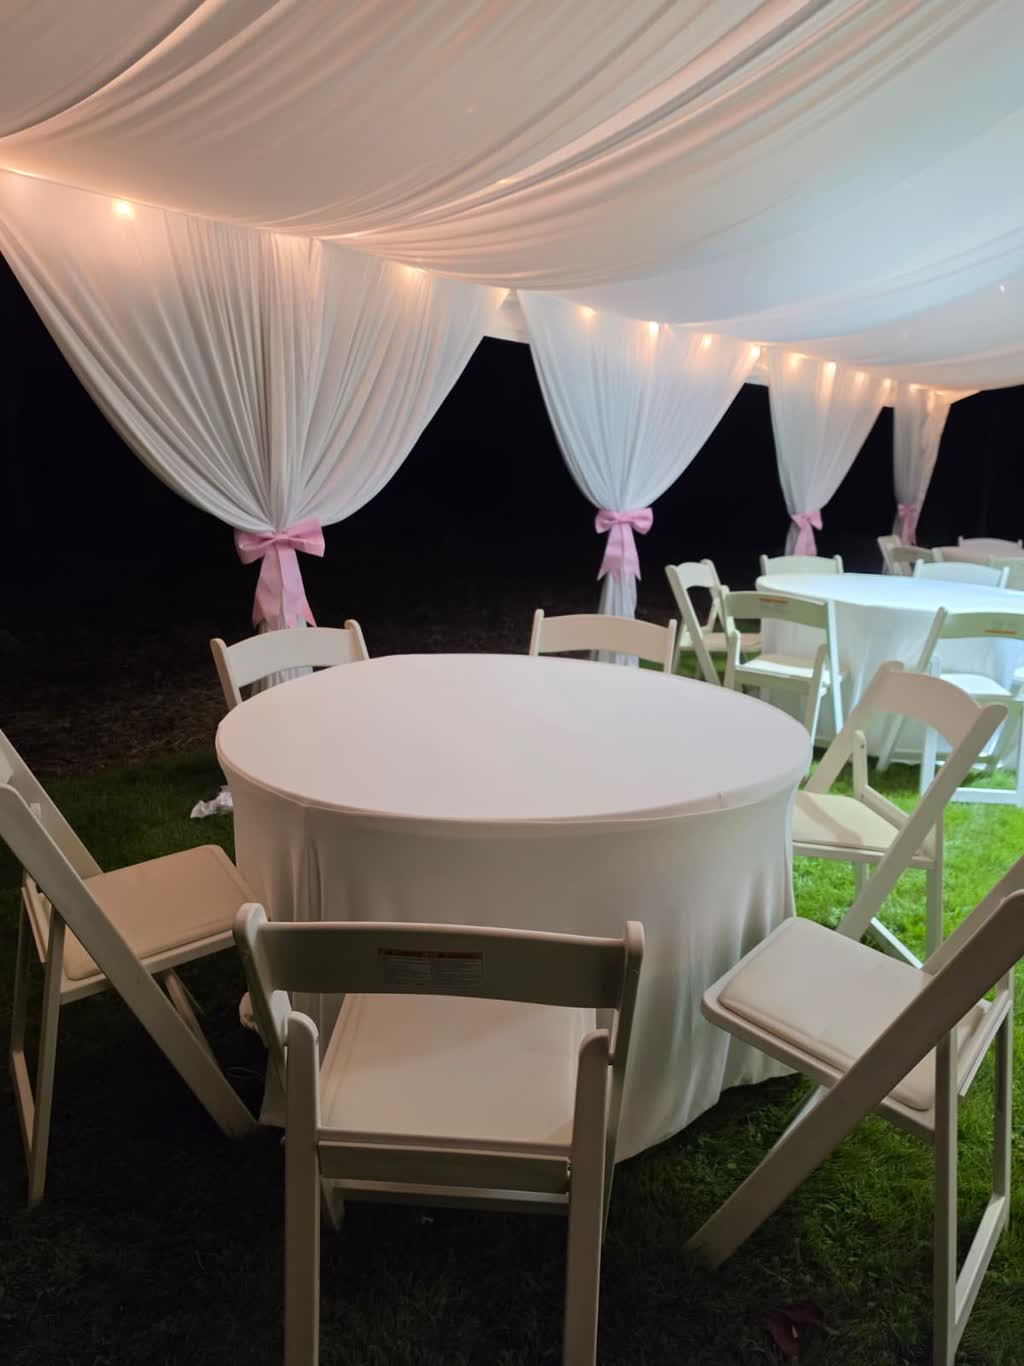
Our premium white resin folding chairs combine durability with elegance, making them ideal for both grass and concrete surfaces. Each chair has a padded vinyl seat and a modest height of 17.5 inches, providing comfort for guests of all ages. Arrange chairs evenly around the tables, ensuring that the back of each chair faces the same direction for a tidy appearance. For 5‑foot round tables, position eight chairs evenly, while six‑foot rectangular tables accommodate six to eight chairs—adjust based on the precise guest count.
Consider adding a few accent chairs or high‑back chairs at the head of the rectangular tables for a touch of formality. If your Grayson backyard includes a shaded pergola or a natural canopy of trees, place a few chairs under the foliage to create intimate conversation nooks. Remember to keep at least three feet of clearance between rows of chairs to allow servers to navigate aisles smoothly, especially when catering stations or a taquiza grill are present.
Creating a Covered Dining Area with Tents
Even though many Grayson residents enjoy the mild spring weather, a reliable tent provides protection from unexpected rain and adds a sense of occasion. Our 20 × 30 commercial tent comfortably seats 48‑60 guests for a seated dinner, while the larger 30 × 60 tent can accommodate up to 150 guests. Choose a tent size that matches your calculated seating plan and leaves space for a dance floor or lounge area. The tent’s sidewalls can be installed for added wind protection, and LED tent lighting will illuminate the entire interior without the need for separate bistro strings.
Set up the tent at least ten feet away from any tree trunks or power lines to comply with safety regulations. Anchor the tent on a level section of the lawn; if the ground is uneven, our crew can bring temporary leveling boards. Once the tent is erected, lay down a protective ground covering if the soil is soft or the event will include heavy equipment like a sound system. This preparation prevents mud and ensures guests’ comfort throughout the celebration.
Rain Plan and Day‑of Timeline for Grayson Events
Every outdoor event should have a rain contingency. Our default plan includes sidewalls for the selected tent, which can be raised quickly if rain threatens during the ceremony or dinner. Should the forecast predict heavier showers, we can add a rain‑proof canopy over the buffet and dance areas. Communicate the rain plan to your guests in advance, and have a simple signage system (e.g., “Move to tent” arrows) ready for seamless relocation.
Typical day‑of timeline for a backyard gathering in Grayson starts with delivery and setup at 8 a.m., well before a 4 p.m. ceremony. The crew will position tables, chairs, and tent by 10 a.m., allowing you to add décor and conduct a final walk‑through. After the ceremony, the dining layout transitions naturally to cocktail‑style seating as guests move to the lounge area. By 11 p.m., the crew begins teardown, ensuring the yard is left clean and your neighbors happy.
Drive Logistics and Delivery Coordination
Our delivery route from the Pendergrass warehouse to Grayson typically takes 42 minutes, covering roughly 45 miles. We use a single truck equipped with a hydraulic lift to unload tables, chairs, and tent components directly onto the lawn. Upon arrival, the driver will contact you via the phone number you provided, confirming the exact drop‑off spot—usually near the driveway or a side gate for easy access. If your property has narrow lanes or limited parking, inform us ahead of time so we can plan for a loading zone.
After the event, the crew returns the equipment to the truck for transport back to the warehouse. Should you need a second delivery (for additional décor or a late‑night snack station), let us know at least 48 hours in advance so we can allocate the necessary resources. Proper coordination of the delivery window ensures that your backyard event proceeds without logistical hiccups, leaving you free to enjoy the celebration.
Frequently asked questions
What table sizes work best for a 75‑guest backyard wedding in Grayson?
A combination of six 5‑foot round tables (48 seats) and two 6‑foot rectangular tables (12‑16 seats) provides ample seating with comfortable spacing.
Can I mix round and rectangular tables for my birthday party?
Yes, mixing both shapes creates visual interest and allows you to adapt the layout for dining and later cocktail‑style mingling.
How far in advance should I confirm the delivery date for a Saturday event?
Saturdays fill quickly; we recommend confirming as early as possible, ideally several weeks before the event, to secure the needed equipment.
Do you provide chairs that are safe for grass surfaces?
Our premium white resin folding chairs are designed for grass, concrete, and indoor floors, offering stability and a static capacity of up to 650 lb.
What rain‑proof options are included with a tent rental?
Sidewalls can be installed on any commercial tent, and LED tent lighting remains functional in wet conditions. Additional canopies can be added for buffet or dance areas if needed.
How do you calculate delivery fees for homes in Grayson?
Delivery is free for addresses within 15 miles of our Pendergrass warehouse; Grayson falls within the 15‑mile zone, so there is no delivery charge.