
Understanding Your Monroe Backyard Space
Monroe’s historic‑district lawns and the farm‑style properties along Highway 78 provide a charming canvas for outdoor celebrations. Before selecting any furniture, take a walk around the intended area and note the exact dimensions, any permanent obstacles, and the slope of the ground. A typical suburban yard in Monroe measures between 40 × 60 feet and 60 × 80 feet, which can comfortably hold a medium‑sized tent or a series of smaller canopy sections. Measure both the length and width in feet, then add a few extra feet for buffer zones around the perimeter; these buffers ensure guests can move freely without bumping into fences, garden beds, or driveway entries. Write down the measurements and sketch a quick diagram so you can visualize where tables, chairs, a dance floor, and a food station will sit.
Because DecoEvent ATL delivers from Pendergrass, GA, and operates within a 40‑mile radius, Monroe is just a short 40‑minute drive, guaranteeing same‑day delivery for most dates. The logistics of arriving at a historic lawn may require a small gravel‑friendly cart for moving heavy items, while a farm field might need a temporary ground‑cover mat to protect both the grass and the equipment. Knowing these local nuances lets you plan a layout that respects the property’s character while delivering a safe, stable setup for guests.
Choosing the Right Table Size for Guest Count
Accurate guest‑count math is the foundation of any successful tables and chairs rental Monroe ga project. Start by confirming the exact number of attendees; even a difference of ten guests can shift the table plan dramatically. For round tables, a 4‑foot table comfortably seats 4 – 6 guests, while a 5‑foot table seats 8 guests comfortably and can stretch to 10 when the layout is optimized. If you have a party of 70 guests, for example, eight 5‑foot round tables (8 × 8 = 64) leave room for a few standing cocktail guests, or you might add a two‑foot tall high‑top cocktail table for the extra guests.
Rectangular tables offer a different flexibility. A 6‑foot rectangular table seats 6‑8 guests, and an 8‑foot version seats 8‑10 guests. For a 100‑guest wedding dinner, you could line up twelve 8‑foot rectangular tables (12 × 8 = 96), leaving a short aisle for the wedding cake and the start of the dance floor. When space is limited, mixing shapes can create visual interest: place a few round tables for family groups and rectangular tables for the bulk of the crowd. Always add at least one extra table for unexpected guests, the wedding party, or a late‑arriving relative.
Chair Selection and Comfort for Outdoor Events
Resin folding chairs are DecoEvent ATL’s premium choice for outdoor gatherings, with padded vinyl seats, a sturdy 650 lb capacity, and a design that handles grass, concrete, and uneven terrain equally well. Each chair is roughly 17.5 inches high and weighs about 9 lb, making them easy for the crew to load, unload, and arrange. For a formal wedding or a refined quinceañera, consider pairing the resin chairs with chiavari or farm‑style chairs for a touch of elegance; however, the resin chairs alone provide consistent comfort and stability for guests of all ages.
When planning a children’s birthday in Monroe, remember that younger guests may need a lower‑profile seat or a small step stool for easier access. While DecoEvent ATL does not provide specialized kids’ chairs, adding a few extra resin chairs with a decorative cushion can enhance comfort without compromising the overall aesthetic. In any case, confirm the total number of chairs required—multiply the guest count by the seating plan you’ve chosen (e.g., 5 guests per 4‑foot round table equals 5 chairs per table) and add a 5‑10 % buffer for staff, photographers, and stand‑up cocktail guests.
Layout Strategies: Round vs Rectangular vs Cocktail
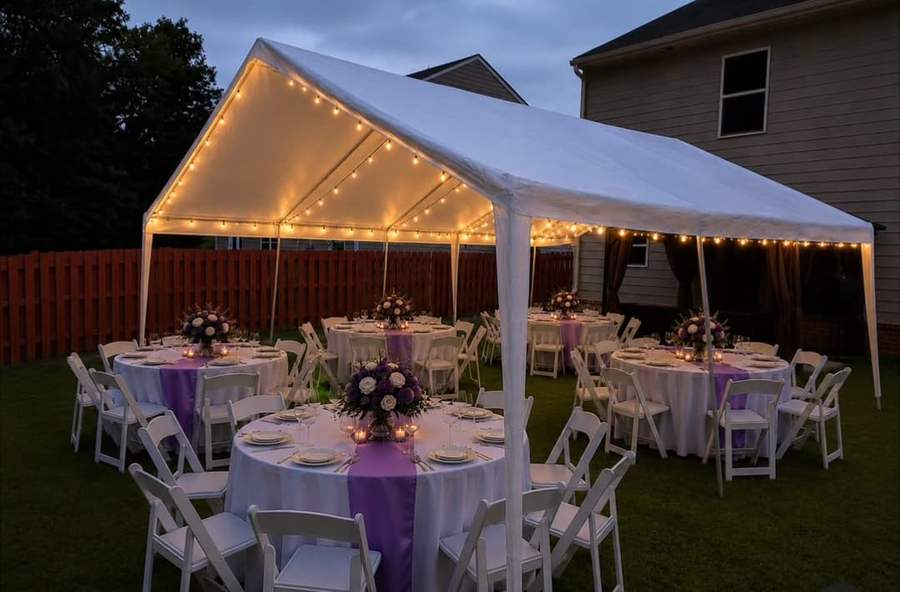
Each table shape creates a distinct flow. Round tables naturally encourage conversation, as guests face each other without sharp corners. In a Monroe backyard with a central garden feature, arranging round tables in concentric circles around a focal point—such as a gazebo or a floral arch—creates a festive centerpiece that draws the eye. For a party of 80 guests, eight 5‑foot round tables placed 8 feet apart provide ample room for servers to move between them while maintaining a cohesive visual circle.
Rectangular tables work well for banquet‑style meals or when space is linear, such as a driveway or a long patio. Align them parallel to the house to preserve a clear view of the house’s historic façade. Pairing them with a central aisle creates a processional path for ceremonies. Cocktail tables, typically 30‑inch Flash Furniture pieces, accommodate 2‑4 standing guests each. Plan roughly one cocktail table per 8‑12 event guests; for a 120‑person celebration you would need about 12‑15 cocktail tables placed near the bar or food stations to keep queues short and guests mingling comfortably.
Flow and Accessibility: Paths, Food Stations, Dance Floor
Design the layout with a clear traffic pattern that lets guests move from seating to the dance floor, to the buffet or food trucks, and finally to restrooms without crossing tables. In Monroe’s typical backyard, the natural flow runs from the driveway entrance, past a welcoming welcome table, to the main seating area. Keep a minimum of 4‑feet wide pathways between chair rows; this width allows wheelchair access and provides space for servers to carry trays. When you place a tent or a canopy, make sure the sidewalls are positioned so that the entryways line up with these pathways, preventing bottlenecks during peak service times.
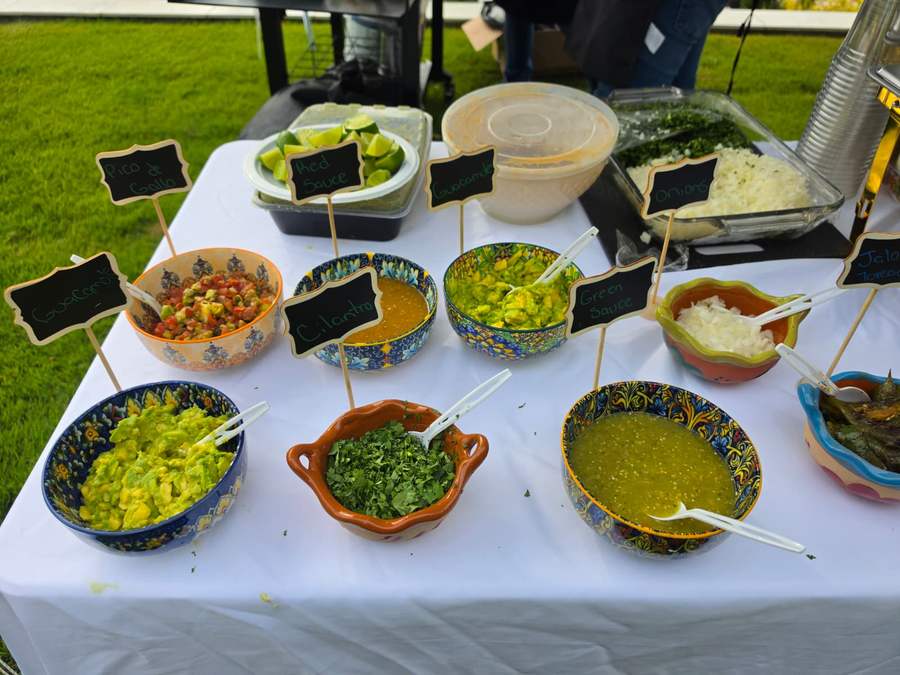
Place food stations on the side opposite the main entrance to keep line traffic away from conversation zones. If you are serving a taquiza or live paella, locate the grill at least 15 feet from the nearest table to avoid smoke drifting onto guests, but close enough for easy service. The dance floor should be square or rectangular and positioned centrally, with at least 8‑feet clearance from the nearest chairs; this spacing satisfies fire‑code safety and gives dancers room to move. For a backyard with a sloping lawn, consider a level platform or a portable dance floor that can be set on a flat section of the yard.
Weather Ready Planning: Tents, Sidewalls, and Rain Backup
North Georgia weather can shift quickly, so a rain plan is essential for any Monroe backyard event. DecoEvent ATL’s COBIZI commercial tents (10 × 20, 20 × 30, 20 × 40, and 30 × 60) are built with galvanized steel frames, waterproof covers, and UV protection, making them reliable for most spring‑through‑fall gatherings. For a party of 120 guests, a 20 × 40 tent provides seating for up to 80 guests plus additional cocktail‑style standing room, while a 30 × 60 tent can accommodate the entire crowd seated comfortably.
Sidewalls are the best defense against rain and wind. If a forecast predicts a chance of showers, request sidewalls for the tent’s open sides; they can be installed quickly by the crew on the day of the event. In case the weather becomes unsafe for a tent—such as sustained winds above 30 mph—DecoEvent ATL offers a date‑move option with no additional penalty, allowing you to reschedule within a reasonable timeframe. Always keep a set of umbrellas or a portable canopy on hand for any outdoor elements like intense sun, as they provide extra shade for guests waiting in line for food or drinks.
Delivery, Setup Timeline, and Logistics from Pendergrass
With Monroe located about 40 miles from our Pendergrass warehouse, delivery typically arrives in the morning, two to three hours before the event start time. The crew will first unload the tent frames, followed by the table and chair inventory, and finally set up any lighting, draping, or bounce houses you have included. The standard setup timeline for a mid‑size event (about 100 guests) is as follows: 8:00 AM – delivery and site check; 8:30 AM – tent assembly and sidewall installation; 10:00 AM – table and chair placement; 11:30 AM – lighting, décor, and final safety walk. This schedule leaves a buffer for unforeseen delays, such as traffic or minor yard preparation.
Before the crew arrives, make sure the exact event address (street, city, ZIP) is confirmed and that any driveway gates are unlocked. If the yard has a steep incline, request a ground‑cover mat to protect the grass and provide a stable surface for the tables and chairs. After the event, the team will remove all equipment, clean the bounce houses, and leave the site as you found it. By following this organized timeline, you ensure a smooth transition from delivery to celebration and back to a tidy backyard.
Frequently asked questions
What table sizes should I choose for 50 guests?
A mix of five 5‑foot round tables (8 guests each) and two 6‑foot rectangular tables (8‑10 guests each) works well, allowing a small cocktail area.
How far in advance do I need to book a tent for a Monroe backyard wedding?
Because Saturday dates fill quickly, it’s best to request a quote as soon as you have a confirmed date, especially for spring‑to‑fall events.
Can I have both a taquiza station and a live paella grill in the same layout?
Yes, place the grill on one side of the tent with a clear 15‑foot buffer from tables, and locate the taquiza station on the opposite side for smooth service flow.
What is the recommended spacing between chairs and a dance floor?
Keep at least 8 feet of clearance from the outer edge of the dance floor to the nearest chair row to meet safety guidelines and allow dancers room to move.
Do you provide ground‑cover mats for uneven lawn areas?
Ground‑cover mats can be arranged upon request to protect delicate grass and create a level surface for tables and chairs.
How do I handle a sudden rainstorm on the day of the event?
Sidewalls can be added to the tent on short notice, and if conditions become unsafe, DecoEvent ATL offers a date‑move option without extra fees.