
When you are organizing a celebration in Conyers, Georgia, the first step in party guest count planning Conyers ga is to measure your available outdoor area and think about how many people can comfortably fit. Start by walking the yard near the Georgia International Horse Park and note any trees, slopes, or existing structures that could affect layout. Take note of the dimensions of the space you intend to use for seating, dining, and any activity zones such as a dance floor or bounce house. This initial assessment helps you avoid overcrowding and ensures guests have room to move, mingle, and enjoy the event without feeling cramped. By translating square footage into a realistic guest capacity, you lay the groundwork for a smooth setup that respects both your property and the comfort of your attendees.
party guest count planning Conyers ga: assessing your yard
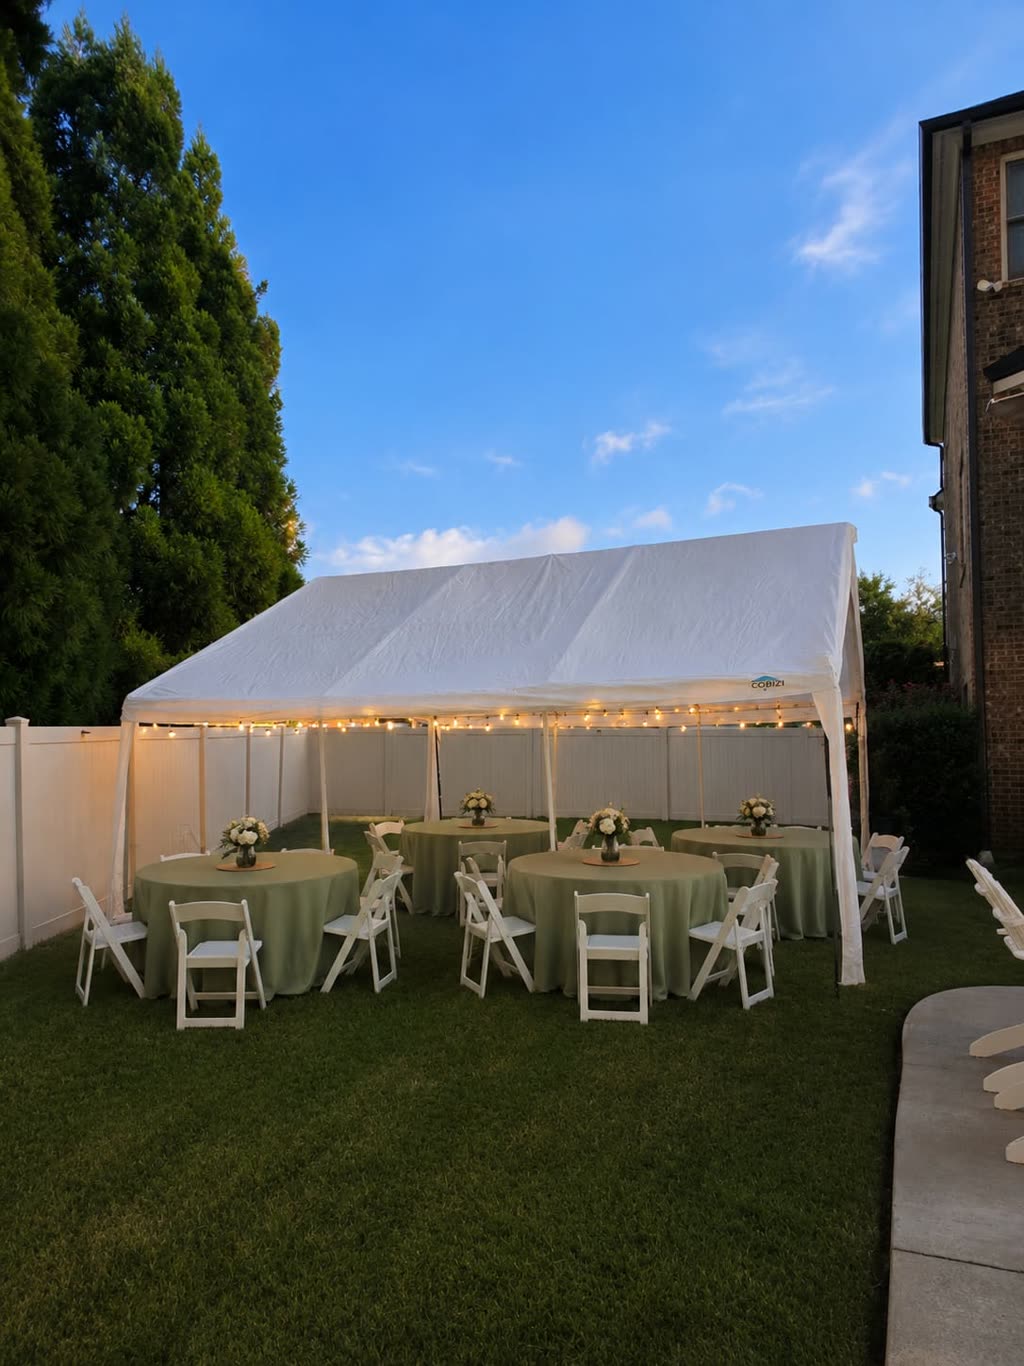
Begin by measuring the length and width of the usable lawn or patio area where you plan to place tables and chairs. If the yard is irregular, break it into rectangles or squares and add the sums together to get total square footage. For a standard 10 × 10 foot tent, the space comfortably accommodates six to eight seated guests or eight to ten standing guests, depending on the layout you choose. A 10 × 20 foot area doubles that capacity, allowing sixteen to twenty seated guests or up to twenty‑five guests in a cocktail‑style arrangement. Remember that these numbers assume a clear, level surface; any obstacles such as garden beds, trees, or uneven ground will reduce the effective area and should be subtracted from your total.
Once you have the total square footage, divide it by the space required per guest for the style of event you envision. For a seated dinner with tables and chairs, allocate roughly ten to twelve square feet per person to allow for chair movement and serving space. For a standing reception with cocktail tables, plan for about six to eight square feet per guest. Applying these ratios to your measured yard will give you a realistic guest count range that fits the space without compromising comfort or safety. Keep a buffer of at least ten percent for pathways, service stations, and any equipment you may need, such as a sound system or lighting.
seating options and table capacities
Choosing the right table type directly influences how many guests you can host in a given area. A four‑foot round table seats four to six guests comfortably, while a five‑foot round table accommodates eight guests with ease and can stretch to ten when the layout is optimized. A six‑foot round table holds ten guests comfortably and, only with an approved special layout, can reach twelve guests—never assume a lower capacity. Rectangular tables work similarly: a six‑foot rectangular table seats six to eight guests, and an eight‑foot rectangular table seats eight to ten guests. Cocktail tables, such as the thirty‑inch Flash Furniture model, are designed for two to four standing guests each, and you should plan for roughly one cocktail table per eight to twelve event guests to maintain flow.
When you combine table selections with your yard measurements, you can create a seating map that maximizes space without overcrowding. For example, if your yard can fit three six‑foot round tables and two eight‑foot rectangular tables, you would have capacity for thirty seated guests from the rounds and sixteen to twenty from the rectangles, yielding a total of forty‑six to fifty guests. Add a few cocktail tables around the perimeter for guests who prefer to stand, and you increase flexibility while keeping the overall guest count within the yard’s limits. Always verify that each table has at least two feet of clearance on all sides for chairs to be pulled out and for servers to move freely.
allocating space for activities and amenities
Beyond seating, you must reserve zones for any activities you plan to include, such as a dance floor, a bounce house, or a catering station. A typical dance floor for up to fifty guests requires roughly fifteen × fifteen feet of clear, level surface. If you anticipate a larger crowd, increase the floor size proportionally, but keep in mind that each additional ten guests may need an extra five feet of width to maintain comfortable movement. Bounce houses vary by model; for instance, a JOYMOR commercial bounce combo needs approximately twenty‑two × fifteen feet of installed space and a height of twelve to fourteen feet, with a clear safety perimeter of at least three feet around the unit.
Catering stations, whether you are serving taquiza or a live paella setup, require room for the cooking equipment, serving tables, and guest flow. Allocate at least ten × ten feet for a modest buffet line, and add extra space if you plan to include a beverage station or a dessert table. Lighting and sound equipment also have footprints: LED tent lighting covers the interior of the tent, while bistro strings are strung above tables in an open‑air layout and need a separate anchoring plan. By mapping each activity zone onto your yard sketch, you can see exactly how much space remains for seating and adjust your guest count accordingly.
timeline and setup logistics
Planning the timeline for your event in Conyers helps ensure that deliveries, installations, and removals happen smoothly and within the allowed hours of nine a.m. to eleven p.m. Begin by confirming the delivery window with our team; we typically arrive early in the morning to set up tents, tables, and chairs before guests arrive. Allow at least two hours for the installation of a large tent and its associated lighting, draping, and flooring. Follow this with the placement of tables, chairs, and any activity equipment such as bounce houses or sound systems. Aim to have the core setup completed at least ninety minutes before the scheduled start time, giving you a buffer for final touches and a quick walk‑through to verify safety.
After the event, the removal process mirrors the setup in reverse. Allocate similar time for takedown, ensuring that all items are packed and loaded onto our trucks before the venue curfew. Because Conyers lies about sixty minutes from our Pendergrass warehouse, we factor in travel time when scheduling the crew’s arrival and departure. Keep in mind that weekend dates from spring through fall tend to book quickly, so securing your date well in advance helps guarantee that the necessary equipment and staff are available on your chosen day.
rain plan and weather contingencies
Georgia weather can change rapidly, especially during the spring and summer months, so having a rain plan is essential for any outdoor celebration in Conyers. Our tents come with optional sidewalls that can be deployed quickly if precipitation begins, providing protection for guests, tables, and equipment without requiring a full event relocation. If the forecast calls for strong winds or severe storms, we recommend postponing the setup until conditions improve, as our commercial tents are not designed to operate in extreme weather. Discuss alternative dates with our team during the initial consultation so that a backup day is already on the calendar.
In addition to sidewall tents, consider laying down ground protection such as interlocking floor panels or turf covers if the yard is prone to becoming soggy. This helps keep the surface stable for tables, chairs, and any rental equipment like bounce houses or water slides. Communicate the rain plan clearly to your guests in the invitations or event website, letting them know that the celebration will proceed under cover or be moved to a later date if necessary. By preparing for weather contingencies ahead of time, you reduce stress and ensure that the event remains enjoyable regardless of atmospheric conditions.
final checklist for Conyers events
Before the day of your party, run through a concise checklist to confirm that every detail aligns with your yard’s capacity and the guest count you have planned. Verify that the exact event address—including street, city, state, and five‑digit ZIP code—is correct and falls within our service area; note that Conyers, Rockdale County, is inside the forty‑mile radius from our Pendergrass warehouse. Ensure you have provided the guest count, start time, phone number, and email address so we can generate a detailed, itemised quote that outlines all selected services, applicable taxes, and delivery based on distance.
Confirm that all rentals—tents, tables, chairs, linens, lighting, sound, and any activity equipment such as bounce houses or catering stations—are listed in the agreement and that quantities match your seating and activity maps. Double‑check that the site is clear of debris, that any necessary power outlets are accessible, and that the ground is level enough for the tent anchoring system. With these items verified, you can focus on enjoying the celebration, knowing that the space has been thoughtfully matched to the number of guests and that every logistical element has been accounted for.
Frequently asked questions
What is the first step in party guest count planning Conyers ga?
The first step is to measure your usable outdoor area, noting any obstacles such as trees, slopes, or existing structures, so you can calculate how many guests the space can comfortably accommodate for seating, dining, and activities.
How do table types affect guest capacity in a yard?
Different table styles seat varying numbers: a 4‑foot round table fits 4‑6 guests, a 5‑foot round fits 8 (up to 10 with an approved layout), a 6‑foot round fits 10 (up to 12 with special approval), a 6‑foot rectangular fits 6‑8, and an 8‑foot rectangular fits 8‑10; cocktail tables accommodate 2‑4 standing guests each.
How much space is needed for a dance floor in Conyers?
A dance floor for up to fifty guests typically requires a clear fifteen‑by‑fifteen‑foot area; increase the size proportionally for larger crowds, allowing roughly an extra five feet of width for each additional ten guests to maintain comfortable movement.
What should I consider when placing a bounce house in my yard?
Ensure you have at least twenty‑two by fifteen feet of flat surface for a JOYMOR commercial bounce combo, plus a three‑foot safety perimeter around the unit, and verify that the ground can support the equipment and that a 110 V power source and hose (for wet use) are available.
How does the distance from the Pendergrass warehouse affect delivery in Conyers?
Delivery fees are calculated based on the mileage from our Pendergrass, Georgia warehouse to your event address; the exact amount depends on the distance and will be included in your itemised quote, with no hidden charges.
What is the rain plan for outdoor events in Conyers, GA?
Our tents can be equipped with sidewalls that deploy quickly if rain begins, providing cover for guests and equipment; if severe weather is forecast, we recommend postponing the setup and can arrange an alternate date during the initial booking conversation.