
Why tables and chairs rental Atlanta ga Matters for Your Backyard
Choosing the right arrangement of tables and chairs sets the tone for any gathering held in an Atlanta backyard. A thoughtful layout encourages conversation, allows guests to move freely, and makes the most of the available space whether you are hosting a intimate birthday or a larger celebration. When the furniture fits the yard’s dimensions and the event’s flow, guests feel comfortable and the host can focus on enjoying the moment rather than constantly directing traffic.
In the Atlanta area, many residential yards range from compact urban patios to more expansive suburban lawns. Understanding the typical dimensions helps you decide how many tables and chairs you can comfortably place without overcrowding. By visualizing the layout before the rental arrives, you reduce setup time and avoid last‑minute adjustments that can disrupt the schedule. A clear plan also supports a smooth timeline for delivery, placement, and takedown, keeping the day on track from start to finish.
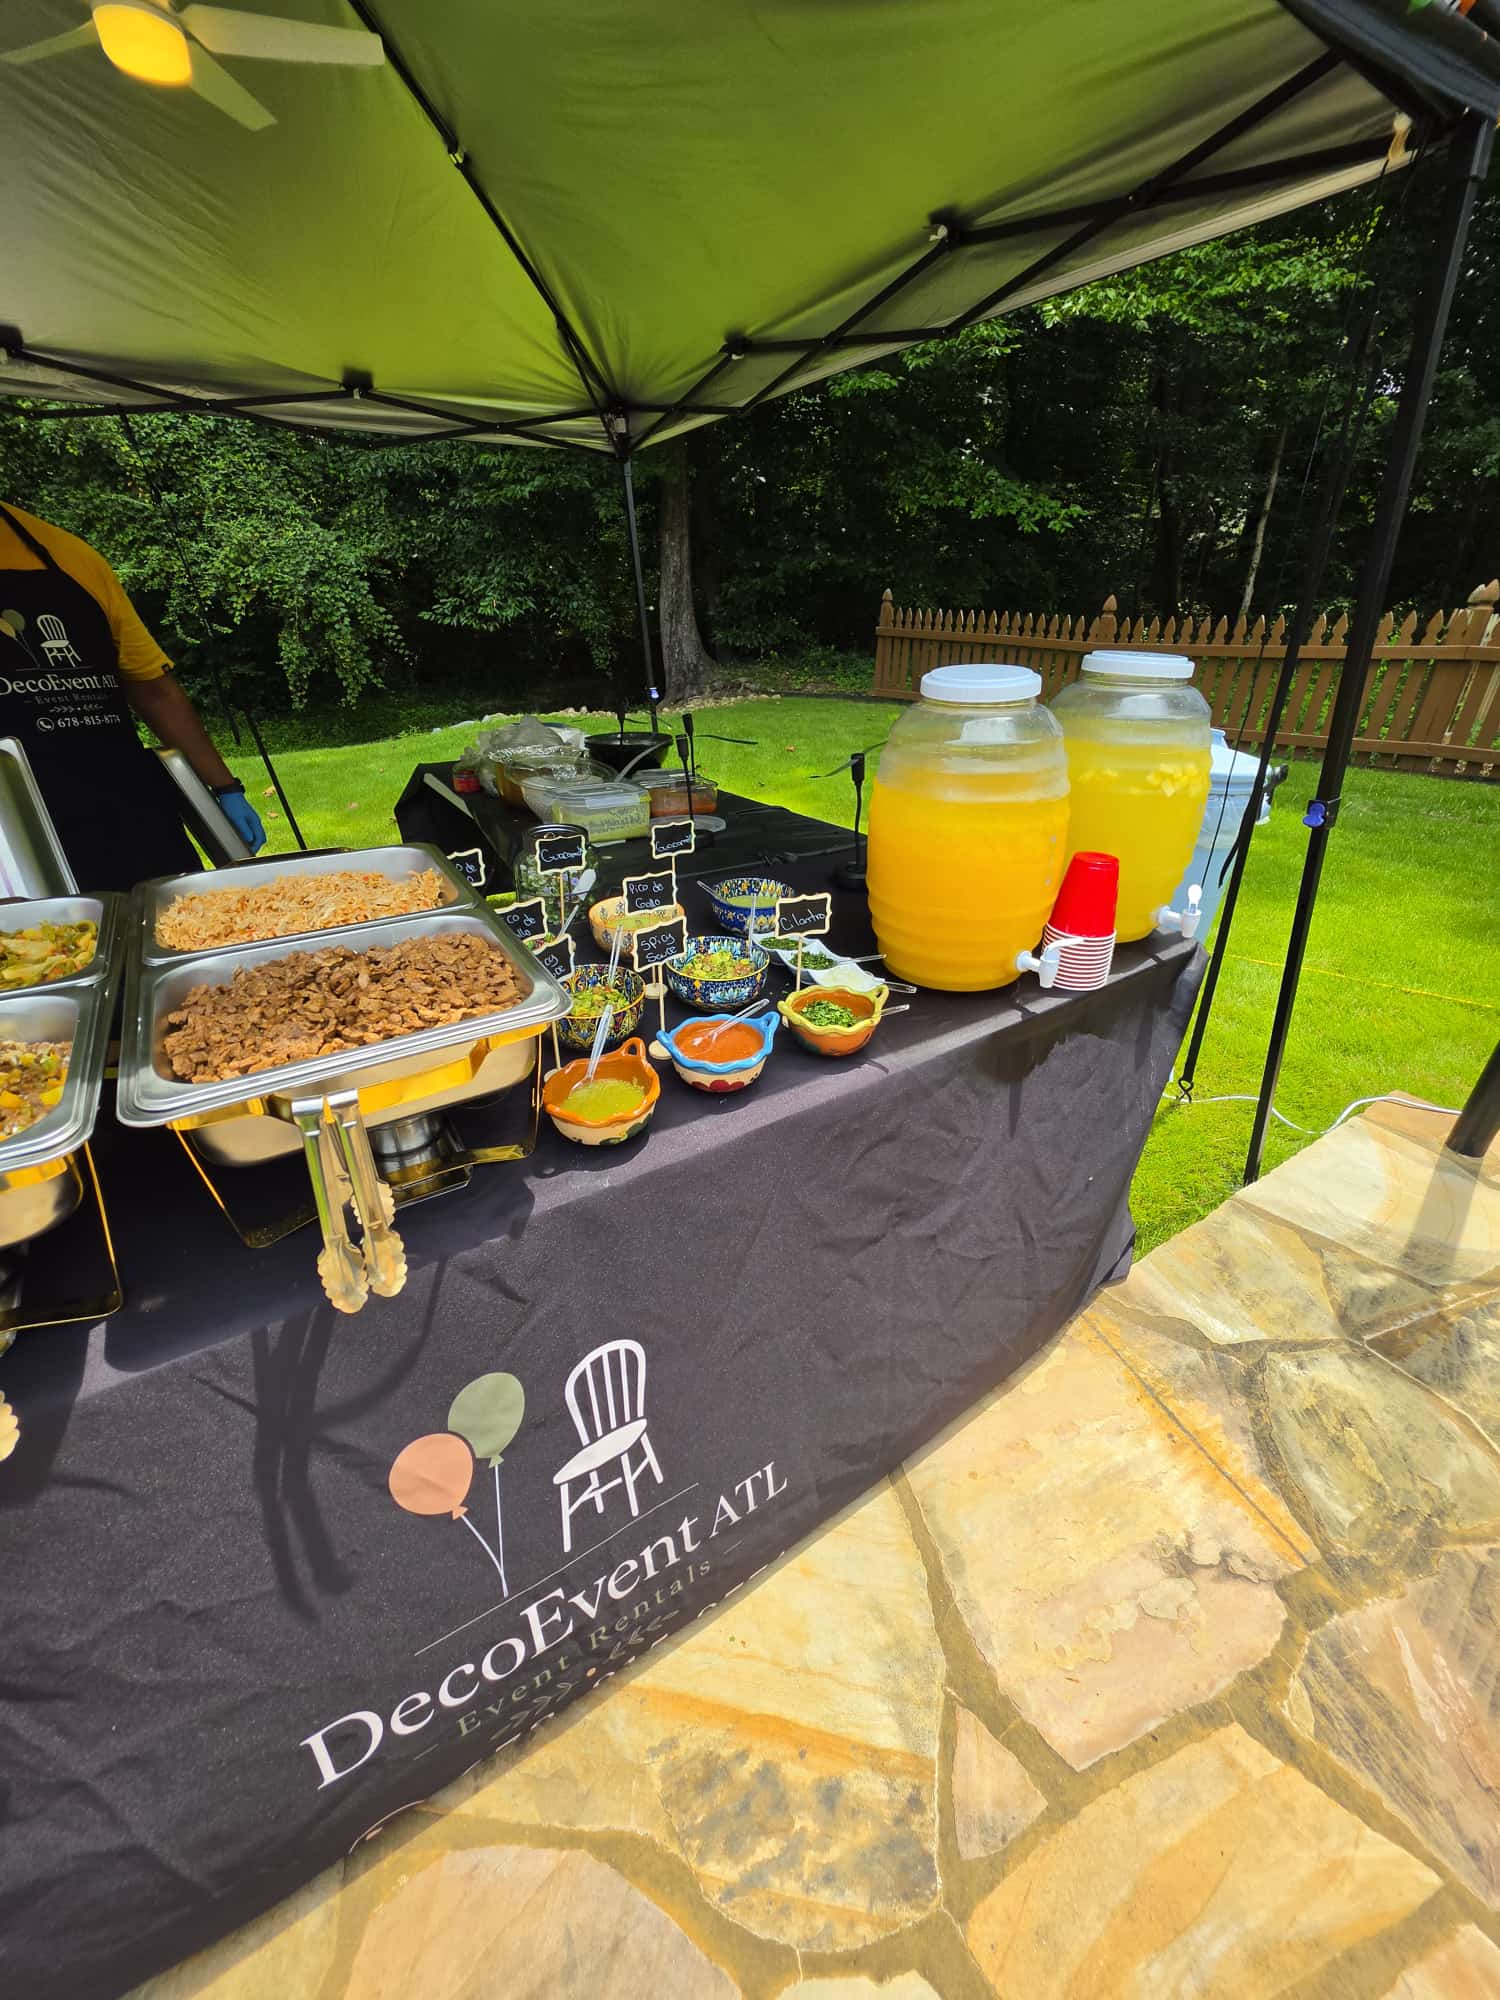
Understanding Atlanta Backyard Dimensions and Constraints
Start by measuring the usable area of your yard, taking note of any permanent features such as trees, garden beds, or a pool that might limit where furniture can go. Most Atlanta backyards provide a rectangular or slightly irregular shape, with lengths often between 20 and 40 feet and widths from 15 to 30 feet. Sketch a simple overhead view on graph paper or a digital tool, marking obstacles and noting the distance from the house to the far edge of the space. This baseline measurement informs how many tables of a given size you can fit while still leaving walkways.
Next, consider the flow of movement. Guests need at least three feet of clearance between tables and chairs to walk comfortably, and a wider path of four to five feet works well for servers or a buffet line. If you plan a dance floor or a lounge zone, allocate extra space accordingly. Remember that the delivery vehicle from our Pendergrass warehouse will need a clear approach; a driveway or side gate that is at least eight feet wide ensures the truck can maneuver without damaging landscaping. Accounting for these constraints early prevents surprises on the day of the event.
Choosing the Right Table Shapes for Your Guest Count
Rectangular tables are a versatile choice for many Atlanta gatherings because they line up neatly along fences or the side of a house, creating clear dining rows. A standard six‑foot rectangular table accommodates six to eight guests seated side by side, while an eight‑foot version can hold eight to ten. When you need to maximize conversation, arranging two six‑foot tables end‑to‑end creates a longer banquet style that still leaves room for aisles on either side. For smaller groups, a four‑foot square table works well for four guests and fits neatly into corners.
Round tables foster a more inclusive atmosphere because everyone faces the center. A five‑foot round table seats up to eight guests comfortably, and a six‑foot round table can accommodate ten guests when the layout is optimized. If you anticipate a cocktail‑style reception where guests stand, a six‑foot round table can support up to twelve people in a specially approved arrangement. Matching the table shape to your guest count and the desired vibe helps you avoid excess furniture and keeps the backyard feeling open rather than cluttered.
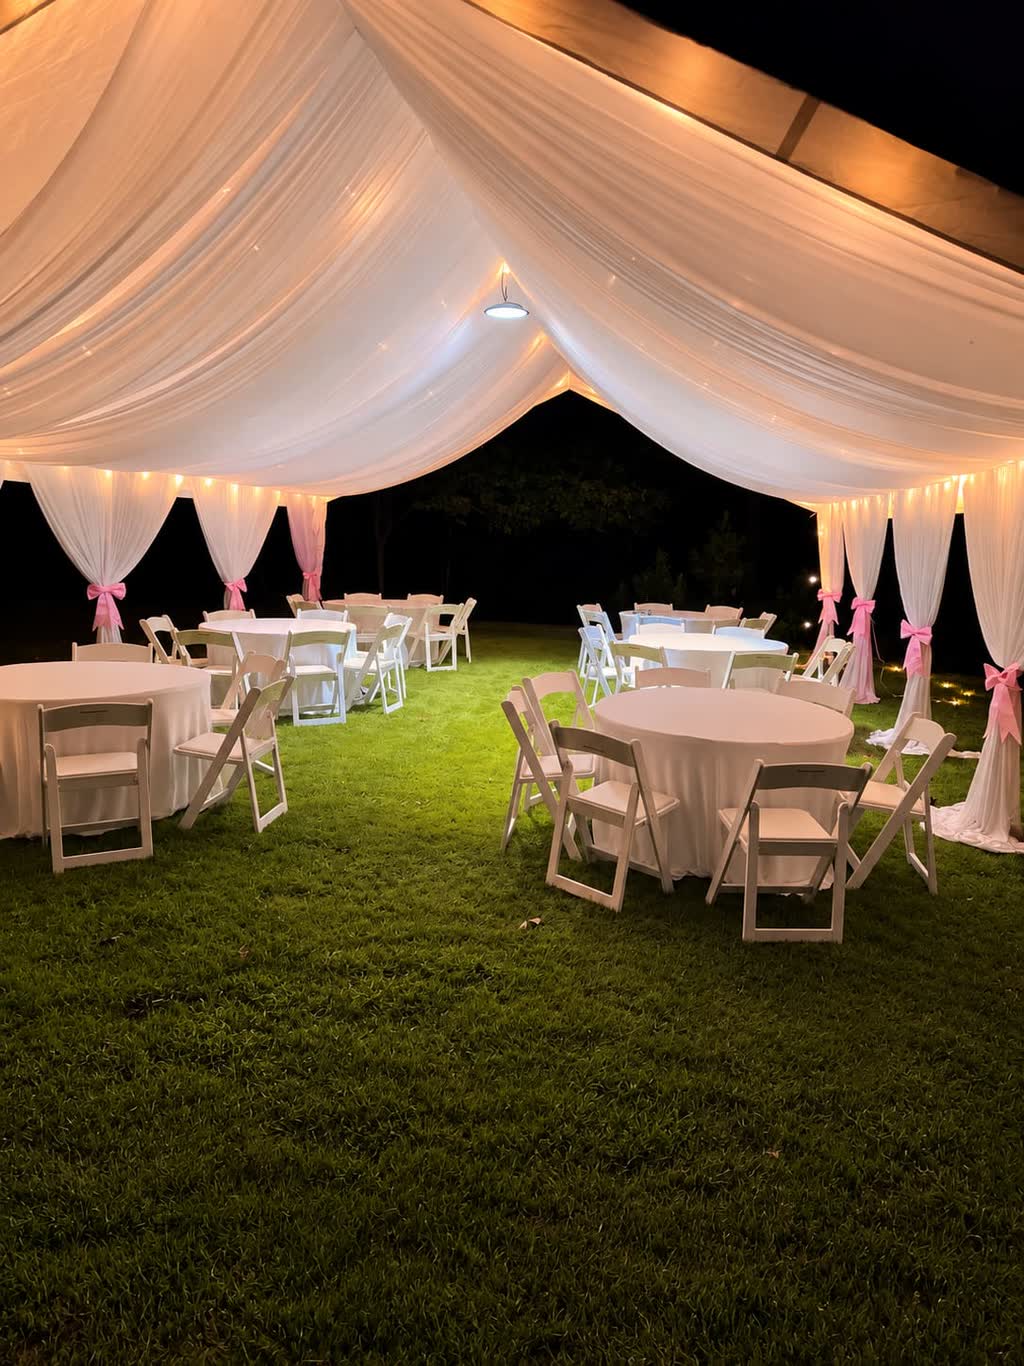
Chair Selection and Arrangement Tips
Select chairs that complement the table style and provide comfort for the duration of your event. Resin folding chairs are popular for their lightweight nature and ease of stacking, making them ideal for quick setup and takedown. They feature a padded vinyl seat and a static capacity that safely supports most adults. When arranging chairs, pull them out just enough to allow guests to sit and rise without bumping into neighboring seats; a typical spacing of eighteen inches between chair centers works well for most body types.
For a more formal look, consider chiavari‑style chairs, which add a touch of elegance without sacrificing stability. Regardless of the chair type, keep a consistent alignment: chairs should be placed straight behind each table edge, not at an angle, to maintain clean lines and maximize walking lanes. If you are mixing table shapes, ensure that the chair rows line up with the table edges so that aisles remain uniform. This attention to detail creates a polished appearance and helps guests navigate the space intuitively.
Creating Zones: Dining, Dancing, and Lounging
Divide your backyard into functional zones to improve guest experience. Place the dining tables closest to the house or a shaded area where food can be served easily from a kitchen or catering station. Leave a clear buffer of at least four feet between the dining zone and any activity area to prevent chairs from being knocked over during lively moments. If you are serving a buffet, arrange the tables in a U‑shape or a single line with the serving stations at the open end, allowing guests to flow in one direction.
For dancing or a lounge, designate an open space away from the dining tables. A portable dance floor can be placed on grass or concrete, and a surrounding ring of lounge chairs or small cocktail tables creates a relaxed vibe. Keep the dance floor at least five feet from any table edges to give dancers room to move. By separating zones, you reduce congestion and allow guests to transition smoothly from eating to socializing or dancing without feeling cramped.
Weather Considerations and Rain‑Ready Layouts
Atlanta weather can shift quickly, so having a rain‑ready plan protects both your guests and the rental equipment. Sidewalls for tents act as a barrier against wind and rain, and they can be attached swiftly if a shower appears. When rain is likely, position tables under the tent’s canopy and keep chairs stacked nearby for quick relocation. Ensure that the tent’s anchor points are secured to stable ground, whether that is grass treated with ground stakes or a concrete surface using weight bags.
In addition to tents, consider having a few large umbrellas or a pop‑up canopy on hand for extra shade during sunny periods. These can be placed over beverage stations or dessert tables to keep items cool. Always check the forecast the day before and the morning of the event, and communicate any changes to your rental provider so they can adjust delivery timing if needed. A proactive approach to weather lets you enjoy the celebration regardless of atmospheric conditions.
Delivery, Setup, and Timeline from Pendergrass to Atlanta
Our warehouse in Pendergrass is roughly a sixty‑minute drive to most Atlanta neighborhoods, depending on traffic and the exact drop‑off point. When you confirm your event address, we calculate the precise mileage to determine any delivery fee based on distance bands: zero to fifteen miles is free, sixteen to thirty miles incurs a modest charge, thirty‑one to fifty miles carries a higher rate, and anything beyond fifty miles is assessed per mile. This transparent method ensures you know what to expect before the truck arrives.
On the day of the event, aim to have the delivery window start at least two hours before the scheduled start time. This gives the crew ample opportunity to unload, position tables and chairs according to your pre‑approved layout, and make any necessary adjustments for uneven ground. After the event, allow a similar window for takedown and loading so the crew can leave the site clean and ready for your next use. Communicating these time frames clearly with everyone involved helps the day run smoothly from start to finish.
Final Checklist for a Seamless Event Flow
Before the rental arrives, walk through your yard with a measuring tape and a notepad. Record the length and width of the usable space, note the location of trees, sprinkler heads, and any slope that might affect table stability. Sketch a simple diagram showing where each table will go, label the guest count per table, and draw arrows indicating the main walkways. Share this diagram with anyone helping with setup so they can follow the plan without guesswork.
On the day of the event, verify that all chairs are upright and that tables are level; adjust the leg extenders if needed to compensate for slight ground variations. Confirm that the tent sidewalls are secure if you have them, and check that any lighting or audio equipment is positioned away from walkways to avoid tripping hazards. After the last guest departs, do a quick sweep to collect any personal items and ensure the rental pieces are stacked neatly for pickup. Following this checklist leaves your backyard in good condition and guarantees a positive experience for both you and your guests.
Frequently asked questions
What is the ideal distance between tables for guest movement?
Allow at least three feet between table edges for comfortable walking; increase to four or five feet if you anticipate servers or a buffet line moving through the space.
How many guests can sit at a six‑foot rectangular table?
A six‑foot rectangular table seats six to eight guests side by side, depending on chair width and desired elbow room.
Should I place the dining area near the house or farther away?
Position dining tables close to the house or a shaded spot for easy food service, while keeping a clear buffer of at least four feet from activity zones to prevent congestion.
What steps should I take if rain is forecast for my event?
Have tent sidewalls ready to attach quickly, keep tables under the canopy, and stack chairs nearby for fast relocation if precipitation begins.
How far in advance should I schedule delivery from Pendergrass?
Arrange for the delivery window to start at least two hours before your event start time to allow for unloading, placement, and any ground‑level adjustments.
Can I mix round and rectangular tables in the same layout?
Yes, combining shapes works well; just ensure chair rows align with table edges and that aisles remain uniform to maintain smooth traffic flow.