
When Jefferson throws a family reunion, a spontaneous potluck can transform a backyard into the heart of a celebration. The success of such an event hinges on meticulous potluck coordination. From determining how many guests can comfortably fit under the canopy to arranging food stations that encourage social flow, every detail helps the gathering run smoothly. Jefferson, located in Jackson County just 10 minutes from our Pendergrass warehouse, offers a picturesque setting with longhouses, oak trees, and a mix of suburban lawns perfect for hosting a cluster of friends and family. As local hosts design their plan, they can rely on a single master strategy that covers tent size selection, guest allocation, timing, rain protection, and logistical needs, all while keeping the budget manageable.
Choosing the Right Tent Size and Seating Layout
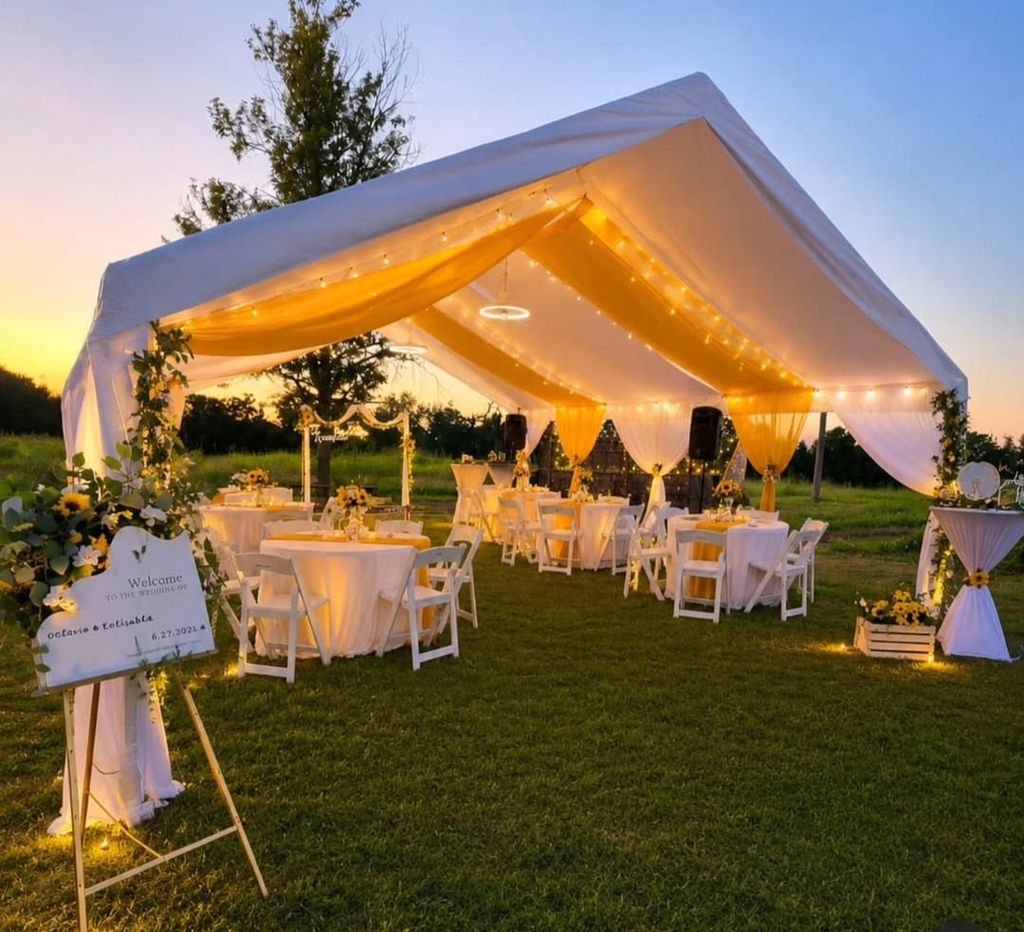
The heart of any outdoor potluck is the tent, and selecting the correct footprint is vital for guest comfort and flow. For a standard 100‑guest affair, a single 20×40 COBIZI tent can comfortably seat 80 people in an upright configuration. The remaining 20 guests can be accommodated with an additional 10×20 structure used for a buffet or dessert station. If you anticipate a more social, cocktail-style get‑together, a 30×60 tent offers 120–150 seated or 180‑fold capacity for standing guests. When calculating, remember that a 4’ round table comfortably holds 4–6 guests, while a 6’ rectangular table supports 6–8 people. A well‑structured seating plan should balance the number of side tables and a few larger banquet tables to accommodate different family groups.
Layout engineers often employ a run configuration, where tent poles form a rectangular rectangle with a 20×40 frame running along one side and a 20×20 added to create a 20×60 extension. That setup doubles the seating room while still providing a unified aesthetic. When you draft your floor plan, plot tent boundaries, seating clusters, and food station placement to keep foot traffic orderly. Tenants can also use folding resin chairs and standard 8’ table panels for flexible arrangement changes as the party evolves. In Jefferson, where space permits, install a second tent for the buffet if the weather forecast indicates precipitation, ensuring guests never wait in the rain.
Seating Strategy and Guest Allocation
The nodal point for potluck coordination is aligning how guests are seated relative to food stations. Begin by listing all event attendees; a 120‑person group requires at least 120 individual seats, or about 20 twelve‑seat round tables. However, potlucks thrive on mingling, so consider amplifying standing zones around the tent canopy; a 10×10 tent holds 8–10 standing guests, allowing casual interactions. Create small tables that group friends who share a dish, encouraging them to recline on the backdrops. This cluster approach also ensures that if a family brings a few dishes, their designated seating aligns with the cabin’s gown. Additionally, keep a buffer of 10% space for unexpected guests or family members who arrive early for intro chat.
When you tally the tent capacity, remember to factor the service area: a 20×40 can seat about 64–80; a 20×20 will hold 32–40. For a 120‑guest event, two tents are advisable because a single 30×60 tent allows up to 180 standing guests but is less conducive to a formal sit‑down sit. Depending on the adult–child ratio, incorporate a separate corner for kids with small chairs and napkins. It’s also a good idea to place small floating tables near the entrance so guests are instantly seated while the main kitchen staff prepares the dishes.
Timelines for Setup and Food Prep
Syncing your event’s timeline is another vital element of potluck coordination. The structure of your day should begin with 2 hours of pre‑event setup at 10:00 AM, allowing the tent crew to move the 20×40 frame, secure the poles, and install the belt system for electrical needs. Ultimately, you will want to have the tent up and ready by 11:30 AM to facilitate the opening of food stalls and greeting. A finishing touch is a 30‑minute buffer before the first dish runs so the main kitchen staff can grill the taquiza and prepare cocktails.
An ideal pantry schedule for potluck coordination uses the “first‑come, first‑served” principle: guests arriving before 12:00 PM are seated at the free tables, while those later are guided to the buffet pit. If you have specialist booths—such as a dice‑balloon area or a small bounce house—install them after the initial food leg to keep them in a central location. After the event’s core session ends, allow an hour for guests to have dessert and socialize before beginning cleanup, which typically takes roughly 45 minutes. A clear timeline ensures order and saves the host from scrambling during the sweaty late‑afternoon or rainy evening.
Streamlining Food Distribution with Buffet Stations
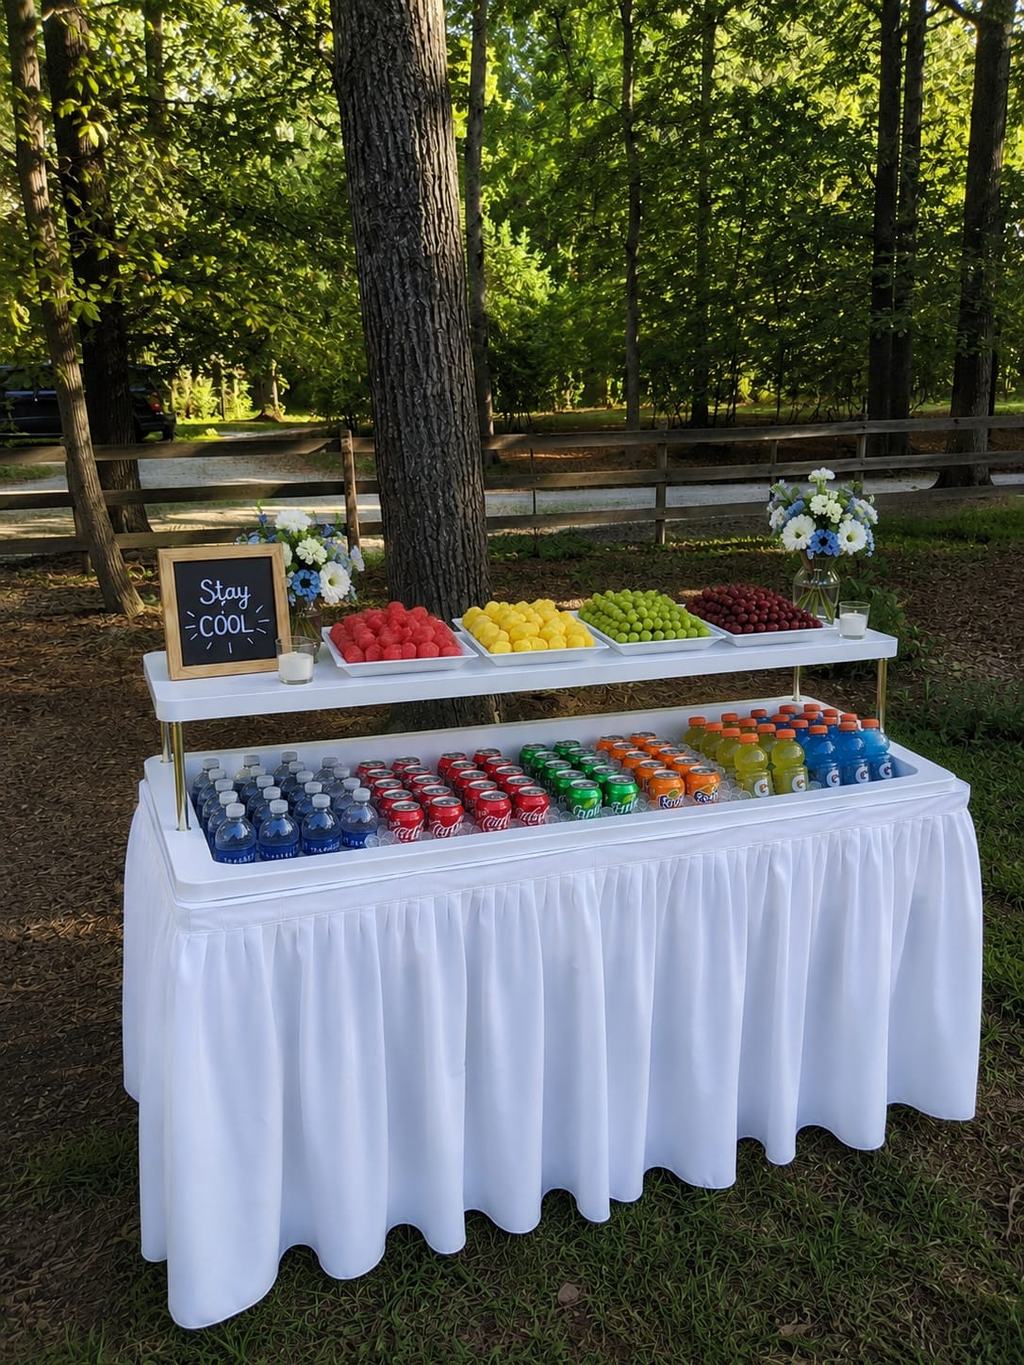
One of the biggest challenges in potluck coordination is food distribution efficiency. Designate three core buffet stations, each hosting a particular category: 1) main protein station with soy‑based temptations, 2) side dishes lined strategically around the center, and 3) desserts and drinks. Position each station on one side of the tent, with signage that reads “Protein Array,” “Side Bar,” and “Sweet Spots.” With an efficient path design, guests can move from plate to plate without crowding. Place a 4’ round table at each station with communal folding chairs to add a sense of excitement when grabbing scoops. Apply a simple color‑coded system—red for protein, green for greens, blue for desserts—so shoppers can navigate your potluck effortlessly.
For a 120‑guest event, pack each buffet to handle 12–15 attendees at a time; the first person to take a platter loads it back when it becomes low. Use decorative runners and simple ladling trays to reduce splattering. The sodium text can be half‑fill the structural box of each station with a 4’ perimeter roof for light protection. Also, provide a “water” sidebar, comprised of reusable glass pitchers and plastic cups, to keep guests hydrated. This design keeps the lines moving and the flow natural, preventing bottlenecks even if the weather quakes an appetite.
Rain Plan and Indoor Backup Options
The summer afternoons of Jefferson can be unpredictable, so your potluck coordination strategy needs a rain‑ready contingency. According to our catalog, the 20×40 tent is waterproof, but if the forecast predicts heavy downpours, institute a twin‑tent approach: on one end, place a 10×20 second tent, used as a mini‑garage for the buffet, while the main tent hosts a dance‑floor or cocktail station. This well‑planned approach ensures guests can move between tents without ever stepping into the rain. Additionally, most of the 10×20 tents can carry a 15×15 neutral dance floor; that way, the event can dance even if it gets drenched.
If a downpour crosses the horizon, have a covered structure—such as a gazebo—available in the backyard to provide a dry resting spot. Check your space for a concrete or gravel surface to deploy the tent safely; you’ll also want to ensure that the tent ground cover is moisture‑resistant and that the other corner does not need the specialized wet‑care of the bounce house. Meanwhile, schedule your “dry‑run” from 10:00 AM, one hour before the event, to gauge the weather. In case of very heavy precipitation, you can shift your season from an outdoor potluck to an indoor tea‑room tradition and use a 15×15 dance floor to allow transformation of the patio decor.
Logistics: Drive Routes and Furniture Delivery
Familiarize yourself with the garden’s layout: the grass needs no special pick‑up timing, but the area near the street may require foot‑traffic coordination to prevent injuries. Mark the indicated tent anchoring spots on Keegan map; we normally recommend two sets of stakes for scheduled service in 12 hours. If you anticipate zero wind or windy conditions, the frames may not demand extra bracing; plan to rod the 20×40 support system early. The tent crew typically arrives with the appropriate difficulty of the region, especially in the event of 35‑mile drive distances, they use distribution stop-overs to maintain safety and thoroughness.
Final Touches: Lighting, Decor, and Music
The final plan should always contain a welcome mirror with a custom wording message, such as “Happy Birthday, Maria!” or “Office Meeting Social” free of charge. This little décor element invites guests to pose, capture a photo, and share on social feeds, turning your potluck into a visual memory. Wrap up the kit by placing a small centerpiece in each table: a metallic floral arrangement, a floating balloon arch, or simply a friendly welcome sign. These simple yet effective finishing touches cement the adult’s life into the potluck content while staying completely within the tent coverage strategy you’ve built.
Frequently asked questions
How many tents do I need for a 120‑guest potluck?
For 120 guests, a 20×40 tent seats 64–80, and a 10×20 tent seats 32–40, providing sufficient space and an optimal food service area.
What are the seating options inside the tent?
Use 4’ round tables for 4–6 guests or 6’ rectangular tables for 6–8 guests; add 30” cocktail tables for 2–4 standing guests by the buffet corners.
Will the tent protect from rain?
Yes, COBIZI tents are waterproof; if rainfall is heavy, add a 10×20 bud to the buffet side or an indoor seat near a 15×15 dance floor as backup.
How do I handle food delivery on a tight schedule?
Set up a timeline: open halls at 10:00 AM for tent setup, 11:30 AM for food stalls, then allow guests to queue; a buffer of 30 mins after the first dish ensures smooth service.
What is the delivery fee for venues 30 miles from Pendergrass?
Do you provide indoor rooms for any of the services?
Outdoor and at‑home events are the focus; indoor setups are only offered for the new Professional Event Photography & Video services, subject to team confirmation.