
Understanding Sound Needs for Outdoor Parties in Peachtree Corners
When planning an outdoor celebration in Peachtree Corners, the audio experience often determines how guests remember the event. Clear speech and balanced music create a welcoming atmosphere that encourages conversation and dancing, while poor sound can leave attendees straining to hear announcements or missing the rhythm of the music. Because the area features a mix of suburban yards, tree lines and open spaces along the river, sound waves behave differently than in an indoor hall, requiring equipment that can project evenly without hot spots or dead zones. Understanding the specific acoustic challenges of your location helps you choose a system that delivers consistent volume and clarity across the entire guest area.
For a typical gathering in this part of Gwinnett County, guest counts often
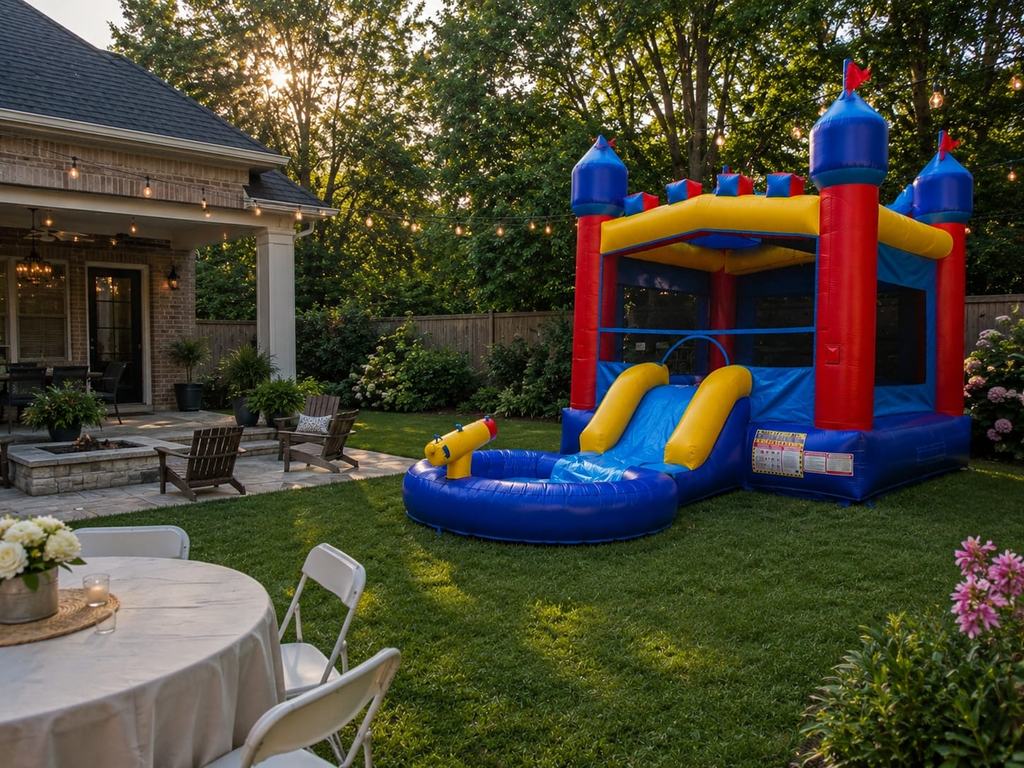
Guest‑Count Math
Table Seating Guidelines
Choosing the right table size helps you accommodate guests comfortably while keeping the layout functional. A four‑foot round table seats four to six people, making it ideal for intimate snack stations or dessert displays. A five‑foot round table comfortably fits eight guests and can be stretched to ten when the layout is optimized for tight spacing. Six‑foot round tables provide seating for ten guests in a standard arrangement and can reach twelve only with an approved special layout that maintains clear aisles. Rectangular options work well for buffet lines or family‑style service; a six‑foot rectangle holds six to eight guests and an eight‑foot rectangle accommodates eight to ten.
Cocktail Table Planning
Cocktail tables from Flash Furniture are designed for standing use. Each table comfortably holds two to four guests. For a balanced flow, plan to provide roughly one cocktail table for every eight to twelve attendees. This spacing encourages mingling without creating bottlenecks near the bar or food stations.
Tent Capacity Overview
The tent you select dictates how many guests can be seated or how many can enjoy a cocktail‑style setup. A ten‑by‑ten foot tent supports six to eight seated guests or eight to ten standing. Moving up to ten‑by‑twenty increases seated capacity to sixteen to twenty and allows up to twenty‑five guests in a cocktail arrangement. Twenty‑by‑twenty tents seat thirty‑two to forty guests. Twenty‑by‑thirty expands seating to forty‑eight to sixty. Twenty‑by‑forty accommodates sixty‑four to eighty seated guests and can handle up to one hundred standing. The largest option, thirty‑by‑sixty, seats one hundred twenty to one hundred fifty guests and can serve up to one hundred eighty in a cocktail layout.
Sound System Limits
The audio equipment provided by DecoEvent ATL is calibrated for events with up to three hundred guests. This limit ensures even coverage and prevents distortion, keeping speeches clear and music balanced across the entire tent or open‑air area.
Yard Preparation
Surface Assessment
Before delivery, inspect the ground where the tent and equipment will sit. Look for level areas free of large rocks, roots, or debris. If the site is on grass, check for soft spots that could sink under weight; on concrete or pavement, verify that the surface is clean and dry.
Clearance Requirements
Measure the space needed for the tent footprint plus a safety buffer of at least three feet on all sides. This buffer accommodates sidewalls, stakes, and easy access for installers. Ensure there are no low‑hanging branches, power lines, or fences that could interfere with the tent height or the installation of lighting and draping.
Power and Water Access
Identify the nearest outdoor electrical outlet for the blower, lighting, and any audio equipment. If the distance exceeds the standard cord length, plan for an extension cord rated for outdoor use. For water‑based attractions such as slides or wet bounce houses, confirm a nearby hose connection and adequate drainage to avoid pooling.
Load‑In Timeline
Delivery Window
The delivery team arrives within the agreed time slot, typically beginning early in the morning to allow ample setup time before guest arrival. They will confirm the exact address and check for any last‑minute site changes.
Equipment Staging
Once on site, the crew stages all components near the installation zone. Tents, tables, chairs, linens, draping, lighting, sound gear, and any rented attractions are organized for efficient assembly.
Tent Erection
Installers anchor the tent frame, secure the cover, and attach sidewalls if requested. They verify that the structure is taut and level before proceeding to interior layout.
Furniture and Décor Placement
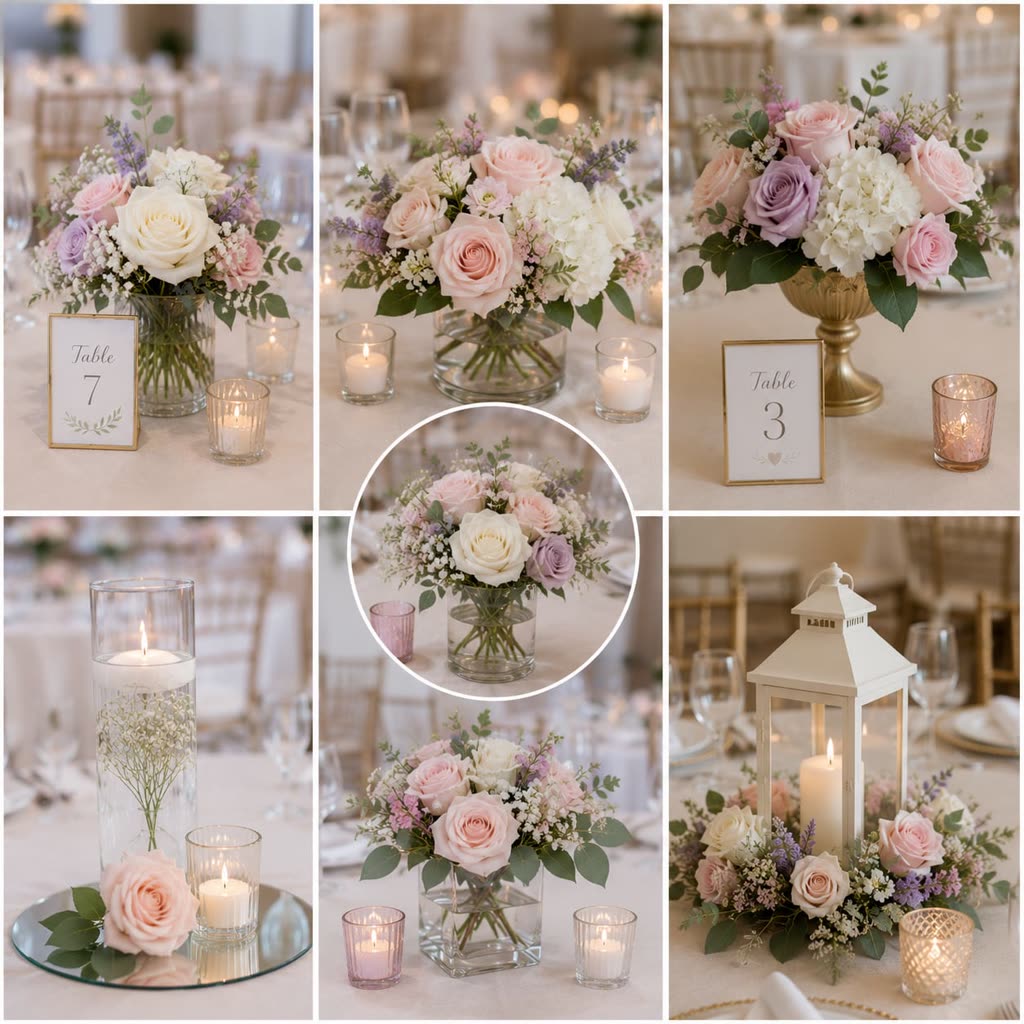
Tables and chairs are arranged according to the seating plan you approved. Linens, runners, and napkins are added, followed by draping, pipe‑and‑backdrop installations, and lighting fixtures. Bistro strings or tent lighting are positioned last to avoid interference with other setup steps.
Sound and Extras
The sound system is placed at a central point, speakers are angled for even coverage, and microphones are tested. Any bounce houses, water slides, or games are inflated, anchored, and inspected for safety. A final walk‑through ensures everything matches the agreed design.
Guest Arrival and Teardown
After guests depart, the crew begins teardown in reverse order: deflating and packing attractions, dismantling lighting and sound, removing furniture, folding linens, and finally taking down the tent. All items are loaded onto the truck for return to the warehouse.
Rain Plan
Sidewall Options
If precipitation is forecast, sidewalls can be added to the tent to keep the interior dry. These walls attach securely to the frame and can be rolled up or down as needed.
Drainage Considerations
For wet bounce houses or water slides, ensure the area has proper drainage to prevent water accumulation. The crew will check the ground slope and may add absorbent mats or redirect flow away from the tent.
Rescheduling Procedure
Should weather make setup unsafe, DecoEvent ATL works with you to move the event to another available date. The team communicates any changes promptly and updates the delivery schedule accordingly.
Local Logistics
Service Radius Confirmation
DecoEvent ATL operates within a forty‑mile radius of Pendergrass, Georgia. When you provide your exact address, the team verifies that the location falls inside this zone and calculates any applicable delivery distance.
Traffic and Access
Peachtree Corners experiences typical suburban traffic patterns. The delivery crew plans arrival times to avoid peak congestion and coordinates with you for any gate codes, community restrictions, or parking limitations.
Neighbor Notification
Outdoor events can generate noise and extra vehicles. It is courteous to inform adjacent neighbors about the event timing, especially if music will play late into the evening. This helps maintain good relations and reduces the chance of complaints.
Event Checklist
Pre‑Event (One Week Out)
- Confirm guest count and finalize seating plan
- Select tent size, table types, and linen colors
- Choose lighting option (tent lighting or bistro strings)
- Decide on any additional attractions (bounce house, water slide, games)
- Provide exact event address, including street, city, state, and ZIP code
- Share contact phone number and preferred time for delivery
- Discuss any special requirements such as power outlets or water access
Day‑Of (Morning of Event)
- Ensure the venue is clear of personal items and obstacles
- Verify access route for the delivery truck
- Have a responsible adult present to oversee setup and answer questions
- Confirm that the sound system will be positioned for optimal coverage
- Check that any water‑based equipment has a hose connection and drainage
- Do a quick walk‑through with the crew to review the layout
Post‑Event (After Guest Departure)
- Collect personal belongings and trash
- Allow the crew to begin teardown without interruption
- Confirm that all rented items are accounted for before loading
- Provide feedback on the service if desired
- Retrieve any deposit or paperwork as arranged