
Planning a backyard celebration in Peachtree Corners, GA, means balancing style, comfort, and the unique quirks of the local landscape. Whether you’re hosting an intimate wedding under the oak trees near the Technology Park homes or a lively family reunion by the river front yards, the right tables and chairs rental Peachtree Corners ga can transform any outdoor space into a polished venue. In this guide we break down guest‑count calculations, space planning, timeline milestones, rain‑ready alternatives, and logistics from our Pendergrass warehouse to your backyard, so you can focus on the fun while we handle the details.
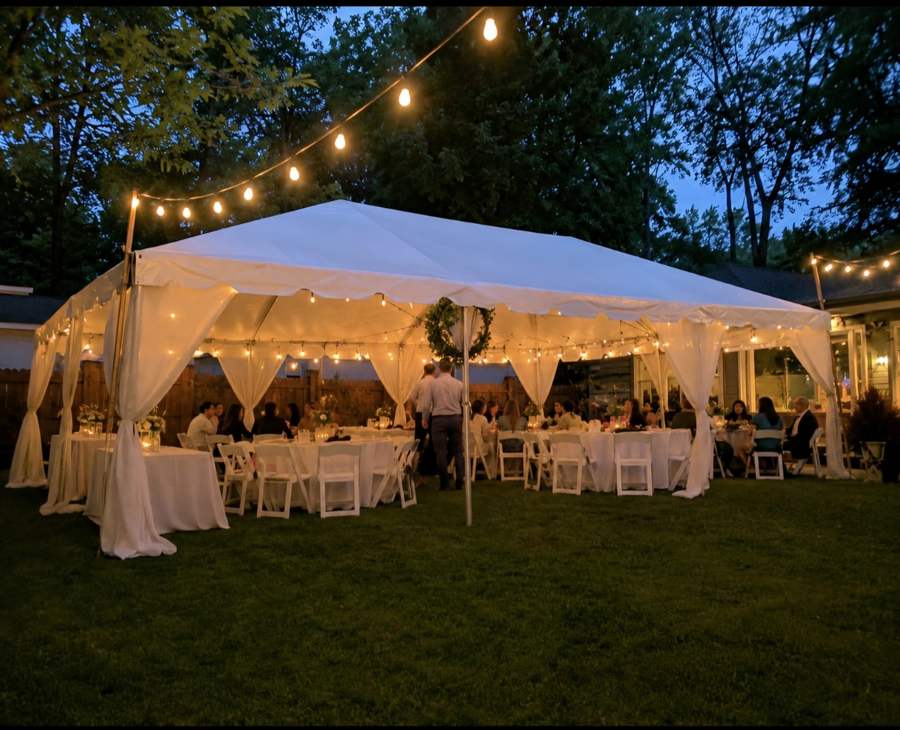
Understanding Your Space and Guest Count
The first step in any layout is knowing exactly how many guests you’ll seat and how much usable square footage your yard offers. A typical 4‑foot round table comfortably fits four to six guests, while a 5‑foot round accommodates eight. The larger 6‑foot round can host ten guests comfortably, and up to twelve when the layout is tightly optimized. For rectangular options, a 6‑foot rectangle seats six to eight people, and an 8‑foot rectangle seats eight to ten. Cocktail‑style tables hold two to four standing guests, and we usually plan one for every eight to twelve event guests to keep mingling spaces open. Start by writing down your exact guest total, then match it to the appropriate table mix based on these capacities.
Next, measure the flat, usable area of your backyard. In Peachtree Corners many properties feature a central lawn bounded by mature trees, a patio adjacent to the house, and sometimes a gentle slope toward the river. Leave at least three feet of clearance around each table for chairs and movement, and an additional four feet for aisles leading to the buffet, dance floor, or ceremony space. By mapping the perimeter on graph paper or using a simple digital tool, you can experiment with different arrangements before the day of the event, ensuring the chosen configuration respects both guest comfort and local topography.
Classic Round Table Layouts for Peachtree Corners Gatherings
Round tables create an inclusive atmosphere, encouraging conversation among all seated guests. For a standard 50‑guest celebration, a combination of five 6‑foot round tables (10 guests each) works beautifully, while a 30‑guest event can be served with three 5‑foot rounds (8 guests each) plus a couple of 4‑foot tables for the senior family members who prefer a tighter setting. Arrange the circles in a loose oval or semi‑circular pattern around the focal point—whether that’s a gazebo, a floral arch, or the fire pit that many Peachtree Corners homes feature. This arrangement preserves sightlines to the backdrop and lets the evening light illuminate each guest evenly.
When the yard includes a paved patio area, place the larger 6‑foot rounds directly on the patio to protect the floor covering and keep the grass untouched. Use the grass strip for additional 4‑foot tables, adding a decorative runner to tie the surfaces together. This method also simplifies the setup crew’s work, as heavier tables can be rolled onto the solid surface while lighter tables glide across the lawn. Remember that each round table requires a circular drape if you want a cohesive look; we can provide full‑coverage draping that matches your color scheme, while pillar‑only draping is quoted separately after we confirm pillar count and placement.
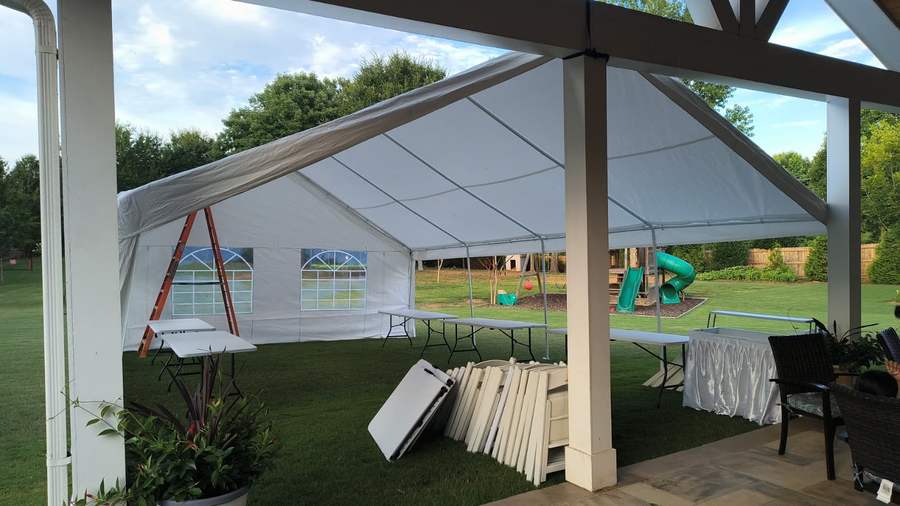
Rectangular Table Arrangements for Larger Crowds
Rectangular tables excel when you have a higher guest count and need a streamlined flow. A 6‑foot rectangular table seats six to eight guests; the 8‑foot version accommodates eight to ten. For a 100‑guest dinner, consider a banquet‑style layout of ten 8‑foot tables placed in two parallel rows with a central aisle for service and a clear path to the dance floor. This configuration maximizes seating density while still providing ample room for guests to move about. In a Peachtree Corners backyard, you might line the tables parallel to the house foundation wall, using the existing fence as a natural backdrop for draped cloth or hanging lanterns.
If your property features a long, narrow lawn along the river, a “U‑shaped” arrangement works well: three tables form the base of the U, with shorter tables on each side creating a semi‑private dining area that faces the water. This shape not only offers a scenic view for all diners but also leaves the center open for a buffet or a live cooking station like our popular taquiza grill. The key to a successful rectangular layout is maintaining consistent spacing—at least three feet between table edges—to avoid crowding and to allow easy access for servers.
Cocktail and Lounge Configurations for Social Events
Not every celebration calls for a seated banquet; many Peachtree Corners events thrive on a cocktail‑style setup that encourages mingling. For a 70‑guest reception, distribute ten cocktail tables (30‑inch Flash Furniture) evenly across the lawn, grouping them in clusters of two to three with a central standing area. Pair the cocktail tables with high‑top resin folding chairs, which are lightweight yet sturdy enough for grass or concrete surfaces. This arrangement frees up floor space for a dance floor, a photo booth, or a kids’ bounce house, giving guests the flexibility to move between activities.
When a rooftop view or a garden terrace is part of your yard, add lounge furniture such as low sofas, ottomans, and side tables. These pieces do not fall under the standard table and chair inventory but can be coordinated with our rental team as an additional service. Ensure that any lounge arrangement remains at least four feet away from the fire pit or any open flame to comply with local safety regulations. Lighting plays a crucial role here; consider bistro strings overhead to create an intimate canopy that complements the natural night sky and highlights the river’s reflection.
Yard Preparation, Timeline, and Logistics
Preparing the yard for tables and chairs begins at least three days before the event. Clear any debris, trim low branches, and level uneven ground with temporary ground cloths if needed. Our crew will arrive from the Pendergrass warehouse—approximately a 45‑minute drive—to unload, install, and style the equipment. We recommend a timeline of: Day ‑3—site walk‑through and layout confirmation; Day ‑1—delivery of tents (if applicable) and placement of tables, chairs, and décor; Day 0—final adjustments, lighting checks, and sound system testing. This schedule allows for any unexpected ground issues or minor re‑configurations without jeopardizing the event start time.
Logistics also include parking the delivery truck in a convenient spot, preferably near the house side that offers the widest driveway. For Peachtree Corners homes near the river, using the side street access rather than a narrow cul‑de‑sac can save valuable minutes. Our team brings portable industrial fans for hot summer afternoons and can set up temporary sidewalls on tents to shield against wind, ensuring that each table remains stable and each chair stays upright throughout the celebration.
Rain‑Ready Backup Plans for Outdoor Events
Even in the mild climate of Gwinnett County, an unexpected shower can occur. Our rain plan involves using sidewalls on our COBIZI commercial tents, which feature galvanized steel frames, waterproof covers, and UV protection. For a midsize gathering (30‑50 guests), a 20×20 tent offers ample coverage for the dining area, while a 10×20 tent can shelter a cocktail station and the dance floor. If the rain intensifies, we can quickly reposition tables to the interior of the tent, maintaining the same seating capacity because the tent dimensions support the same guest‑count math as an outdoor layout.
Should the forecast predict heavy rain on the day of the event, we recommend scheduling a brief site reassessment 24 hours prior. This allows us to confirm that the ground is still suitable for tent anchoring and that the sidewall sections are available for installation. In extreme weather, we may need to shift the event date; our flexible date‑change policy lets you move the reservation without penalty, provided the new date falls within the same season and the required equipment remains in stock.
Delivery, Tax, and Final Checklist
All tables, chairs, and accessories are delivered from our Pendergrass location. Delivery fees are calculated based on the distance to your address in Peachtree Corners, with a free tier for locations within 15 miles and a modest charge beyond that, scaling up for distances over 30 miles. An 8% tax is applied to the subtotal of your rental items, as required by Georgia state law. Once we have your exact street address, ZIP code, and event date, we can confirm the final delivery amount and present a detailed, itemized quote for your review.
Before the event day, review this final checklist: (1) Confirm guest count and table mix; (2) Verify yard measurements and any slope considerations; (3) Approve the layout sketch and any draping or lighting selections; (4) Provide the exact event address and a contact phone number; (5) Review the rain‑plan options; and (6) Ensure your payment method (credit card) is ready for the contract signing. With these steps completed, you’ll have a seamless, beautifully styled backyard celebration that showcases the best of Peachtree Corners hospitality.
Frequently asked questions
What size tent is best for a 50‑guest backyard wedding in Peachtree Corners?
A 20×20 COBIZI tent comfortably seats 32–40 guests and provides space for a buffet and dance floor, making it ideal for 50 guests with cocktail‑style seating.
How many 6‑foot round tables do I need for 75 guests?
Use seven 6‑foot round tables (10 guests each) for 70 guests, then add one 4‑foot round table for the remaining five guests to keep everyone comfortably seated.
Can I place tables on both grass and a concrete patio in the same layout?
Yes, place heavier tables on the concrete patio for stability and lighter round tables on the grass, using ground cloths to protect the lawn and maintain a cohesive look.
What is the recommended clearance distance between tables for easy movement?
Leave at least three feet of clearance around each table edge and an additional four feet for main aisles, ensuring guests can move freely and servers can navigate smoothly.
How does DecoEvent ATL handle unexpected rain on the event day?
We install sidewalls on our waterproof COBIZI tents, relocate tables inside if needed, and offer a date‑change option without penalty when severe weather makes setup unsafe.
Do you provide lighting for both tent interiors and open‑air cocktail areas?
Yes, we offer LED tent lighting that illuminates the entire tent structure and bistro string lights for open‑air cocktail spaces, creating a warm ambiance throughout your backyard event.