
Understanding Tent Layout Guest Flow in Jefferson, Jackson County
When you host a celebration in Jefferson, just ten minutes from our Pendergrass warehouse, the first step is to visualize how guests will move from arrival to dining, dancing, and departure. A well‑planned tent layout guest flow prevents bottlenecks, keeps pathways clear, and supports any social‑distancing measures you may want to keep in place. Start by marking the main entry point, usually the driveway or gate off Old Pendergrass Road, and trace a natural route to the tent entrance. Consider the proximity of local landmarks such as Traditions of Braselton and the neighborhoods around Jefferson High School, which often influence foot traffic patterns. By sketching this flow on paper or a simple digital map, you can identify where to place seating, buffet tables, and activity zones without forcing guests to cross paths unnecessarily. This early visualization also helps you communicate your vision to our team, ensuring the tent, draping, and accessories are positioned exactly where they will be most effective.
In Jefferson’s typical residential lots, backyard dimensions vary but many homes offer a usable grass area of roughly 30 × 40 feet or larger, enough for a 20 × 30 tent plus surrounding walkways. Measure the exact space with a tape measure or laser tool, noting any trees, garden beds, or slope that could affect anchor placement. Remember that our COBIZI commercial tents require solid grounding; grass installs use weighted sand bags or ground spikes, while concrete surfaces need base plates. Once you have the dimensions, calculate the maximum guest count you wish to accommodate using our verified capacities: a 20 × 30 tent seats 48‑60 guests comfortably, or up to 80 cocktail‑style with sidewalls. This guest‑count math directly informs the tent layout guest flow, as each additional guest adds a few feet of required circulation space. By aligning your guest list with the tent size early, you avoid last‑minute redesigns and keep the setup efficient.
Key Principles of Tent Layout Guest Flow for Jefferson Events
The core principle of tent layout guest flow is to create a one‑way or clearly defined circulation pattern that minimizes backtracking. Imagine guests entering through a single gateway, proceeding to a welcome area with a custom mirror, then moving to the dining zone, and finally exiting toward the dance floor or lounge before leaving via the same or a separate exit. In Jefferson, many homes have a natural slope away from the house; use this to your advantage by placing the tent’s higher side toward the rear, allowing water to drain away and giving guests a gentle downhill walk toward the exit. Keep main aisles at least three feet wide to accommodate trays, chairs, and any mobility aids, and widen them to four feet near high‑traffic points like the buffet or bar. This approach not only supports smooth movement but also makes it easier to maintain any desired distance between groups, as you can designate separate lanes for different household pods.
Another principle is to anchor all functional zones—food service, beverage station, gift table, and activity area—along the perimeter of the tent rather than in the center. Central open space becomes a flexible dance or gathering area that guests can flow into and out of without crossing service lines. For example, position a 10 × 20 buffet tent (if you opt for a second food‑area tent) just outside the main tent’s sidewall, connected by a short, covered walkway. This keeps hot plates and serving staff away from guest traffic while still being easily accessible. In Jefferson’s suburban yards, you often have a fence or hedgerow that can serve as a natural barrier; place the beverage station along this edge to reduce wind interference and create a defined service lane. By following these zoning rules, the tent layout guest flow remains intuitive, reducing confusion and enhancing the overall guest experience.
Assessing Your Backyard Space and Guest Count
Begin your site assessment by walking the proposed tent location at the time of day your event will start, noting sun exposure, shade from trees, and any prevailing wind direction. In Jefferson, late‑morning sun can be intense, so consider positioning the tent to take advantage of natural shade from nearby oak trees along Old Pendergrass Road, which also adds a scenic backdrop. Use a measuring wheel or smartphone app to record the length and width of the usable grass area, subtracting any permanent fixtures like a shed, pool, or garden beds. Record these numbers and compare them to our tent size options: a 10 × 10 fits 6‑8 seated, a 10 × 20 fits 16‑20 seated, a 20 × 20 fits 32‑40 seated, a 20 × 30 fits 48‑60 seated, and a 20 × 40 fits 64‑80 seated or up to 100 cocktail‑style. If your guest list is 70, a 20 × 40 tent with sidewalls provides comfortable seated dining plus room for a modest dance floor.
Once you have the tent size, calculate the required circulation space. A good rule of thumb is to allocate roughly six square feet per guest for walking and mingling in addition to the seated area. For a 70‑guest event, that adds about 420 sq ft of flow space. Combine this with the tent’s footprint (20 × 40 = 800 sq ft) to determine the total area needed, which in this case is roughly 1,220 sq ft. Compare that to your measured yard size; if you have 1,500 sq ft of open grass, you have a comfortable margin for entryways, sidewalls, and any additional structures like a bounce house or photo booth. Document these calculations and share them with our team during the pre‑event consultation; this ensures we bring the correct number of anchoring stakes, sand bags, and sidewall panels, and that the installation crew knows exactly where to place each component for optimal tent layout guest flow.
Choosing the Right Tent Size and Configuration
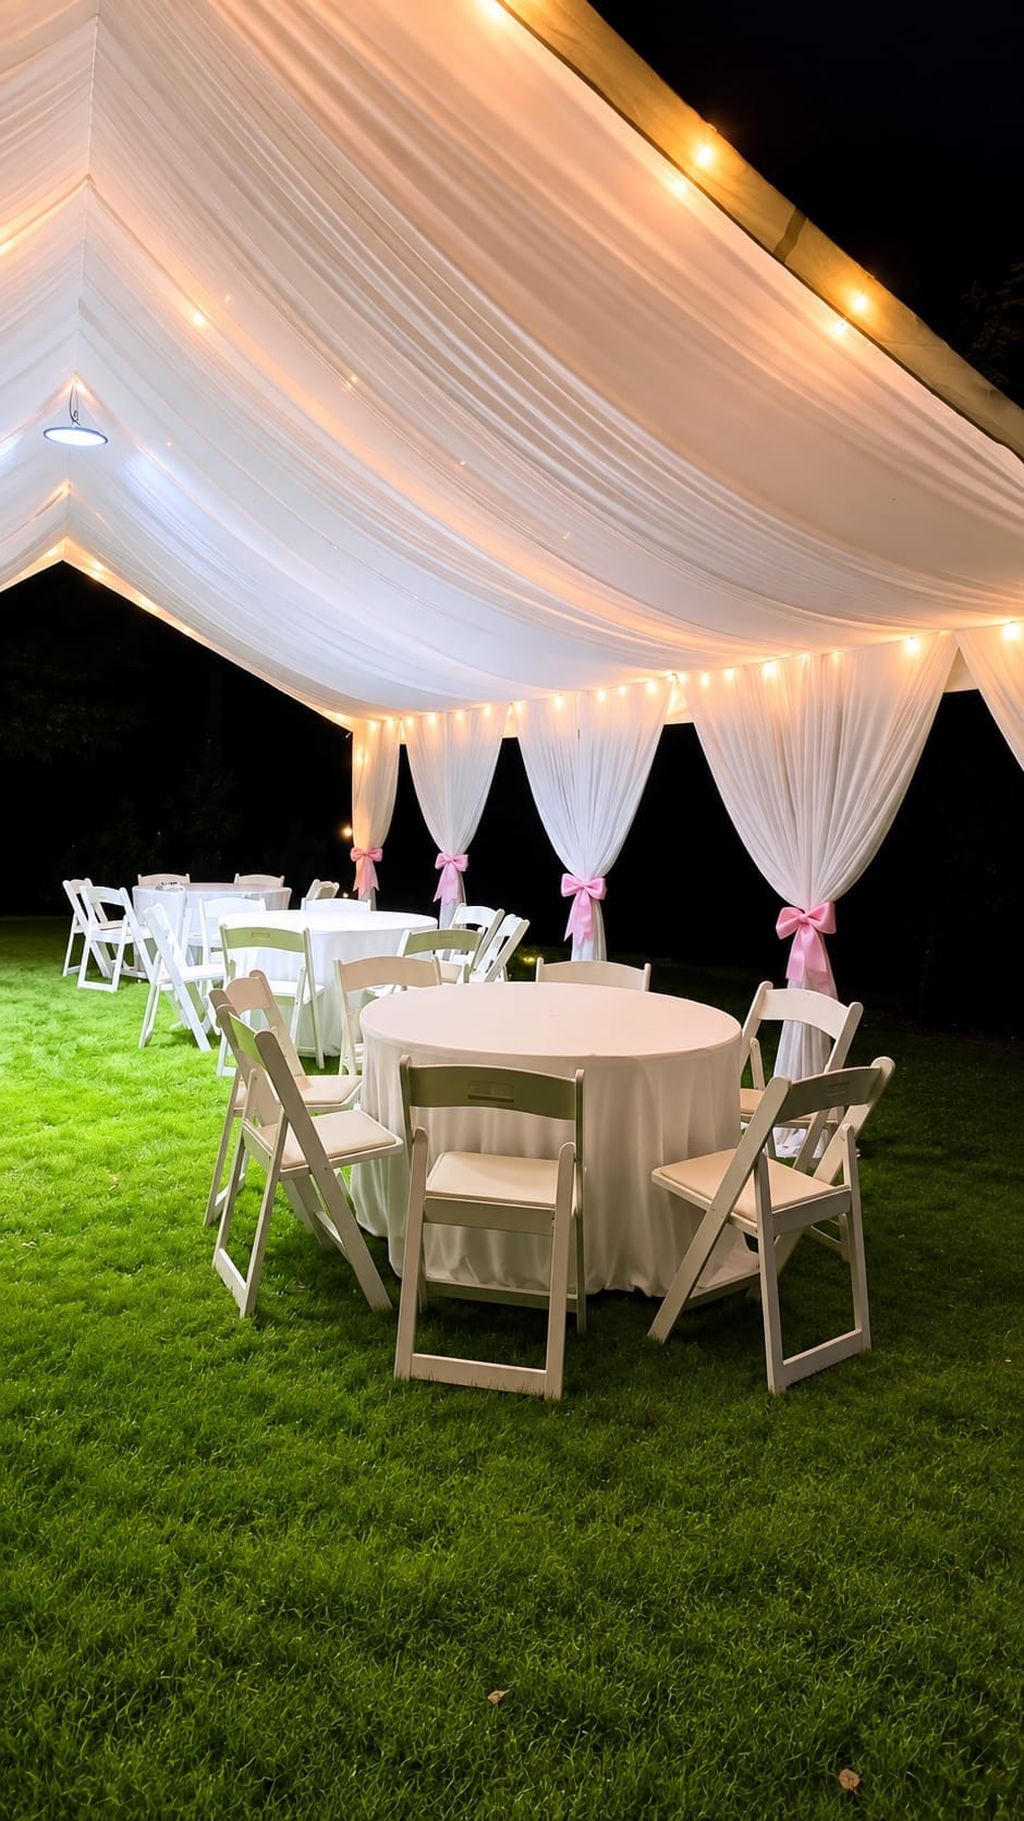
Selecting the tent is not just about square footage; it also involves deciding on sidewall configuration, roof height, and accessories that affect flow. In Jefferson’s climate, spring and summer evenings can bring brief showers, so sidewalls are a valuable upgrade for wind protection and temperature control, though they do reduce the perceived openness of the space. If you anticipate needing sidewalls for weather or to create a more intimate setting, plan for a layout where the sidewall panels are placed on the windward side—often the west or northwest—leaving the leeward side open for easy exit and entry. This orientation supports tent layout guest flow by keeping the main pathway unobstructed while still offering shelter where needed.
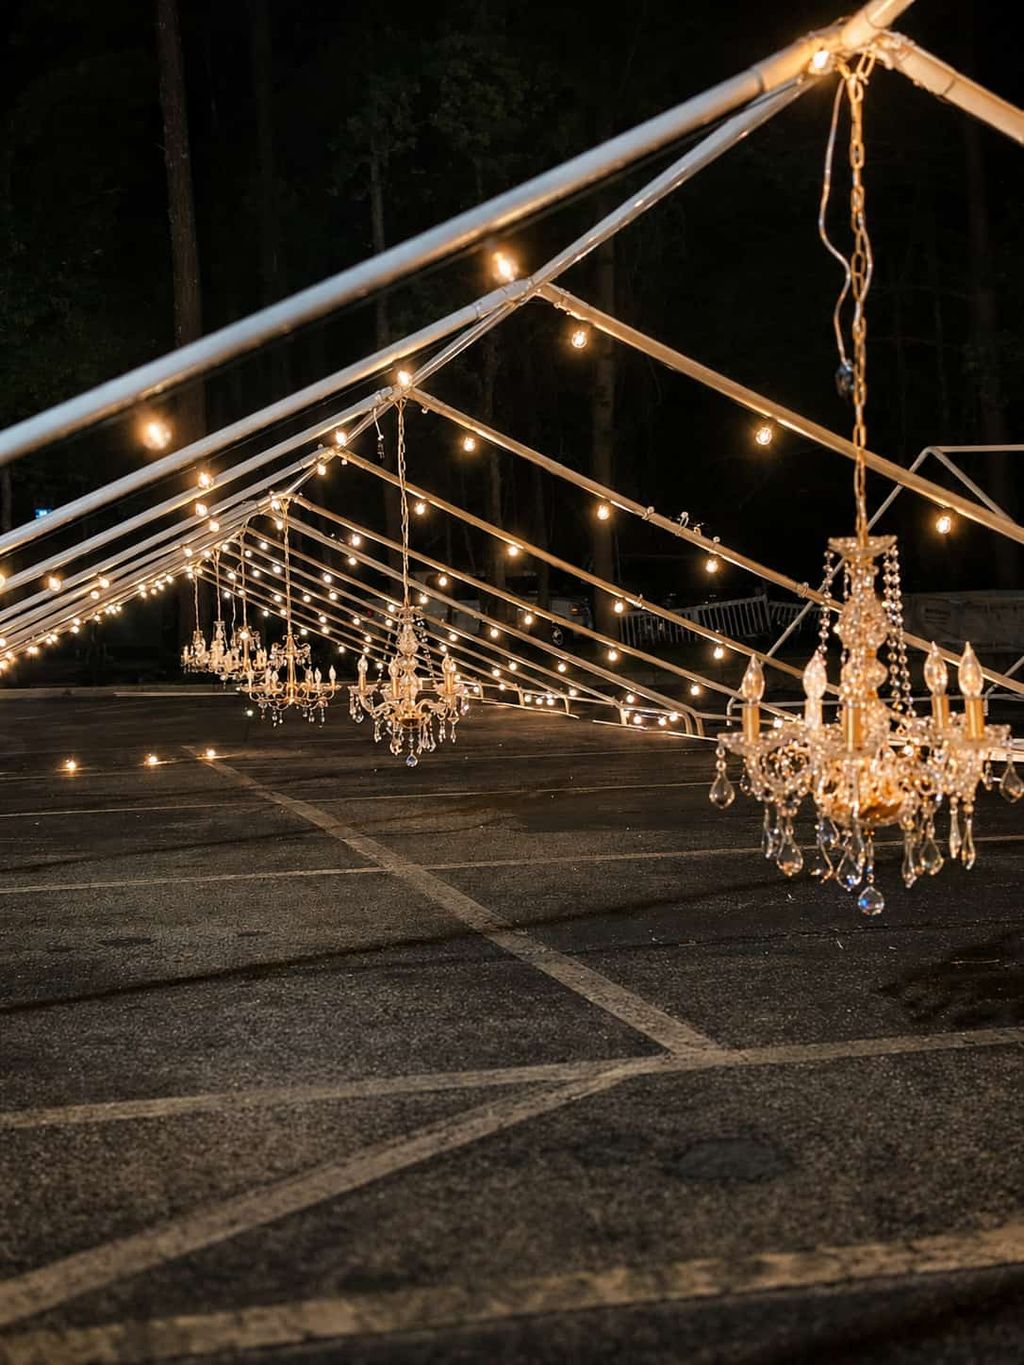
Consider also the roof height: our COBIZI tents provide ample clearance for chandeliers, uplighting, and hanging décor without interfering with guest movement. A higher roof allows you to install LED tent lighting or bistro strings above the central dance area without creating a low ceiling feel. For events where you want a defined dance floor, mark a rectangular zone in the center of the tent, leaving at least three feet of clearance on all sides for guests to flow around it. If you choose a second, smaller tent for the buffet (e.g., 10 × 20), connect it via a short, covered corridor that aligns with the main tent’s sidewall; this creates a natural “service lane” that guests can walk down to reach the food area without cutting across the dining space. By thoughtfully combining tent size, sidewall placement, and accessory layout, you achieve a balanced environment where circulation remains fluid and any distancing preferences are easy to maintain.
Arranging Seating, Tables, and Service Zones for Smooth Movement
When placing tables, think in terms of rows or clusters that face a focal point such as a head table, dance floor, or entertainment area. In Jefferson’s backyard settings, a popular arrangement is to set rectangular tables along the longer walls of the tent, leaving the center open for flow. For a 20 × 30 tent, you could place two rows of six‑foot rectangular tables on each side, accommodating 8‑10 guests per table, which yields a seated capacity of roughly 64‑80 depending on table width. Ensure there is a minimum three‑foot aisle between the table rows and the tent walls to allow servers to move trays without disturbing guests. If you prefer round tables, a 6‑foot round seats ten comfortably; arrange them in a staggered pattern so that guests can walk between tables without having to navigate tight corners.
Service zones such as the beverage station, gift table, and any activity corners should be positioned along the perimeter, ideally near the tent’s entry or exit points. For example, locate the beverage station just inside the left sidewall, close to the entrance, so guests can grab a drink upon arrival without circling the dining area. Place the gift table near the opposite sidewall, allowing guests to drop off presents on their way out. If you include a bounce house or water slide, remember our safety rule: never place inflatable structures under the tent; set them on open lawn beside the tent with at least five feet of clearance for the blower and stake placement. This keeps the inflatable’s traffic separate from guest flow inside the tent, reducing congestion and maintaining a clear pathway for anyone moving between the indoor and outdoor zones. By adhering to these placement guidelines, you create a logical sequence that guides guests naturally from arrival to departure while keeping service staff efficient.
Incorporating Social Distancing Elements Safely
Even if you are not mandating strict distancing, many hosts in Jefferson appreciate having the option to create subtle space between groups. One effective method is to use our linen runners and napkins to define “pods” on rectangular tables; by placing a contrasting runner down the center of each table, you visually separate two halves, encouraging guests to sit on opposite sides. Combine this with a slight increase in table spacing—adding an extra foot between table rows—to give each pod a buffer zone. For round tables, consider using a mix of six‑foot and five‑foot rounds; the smaller tables naturally create more gaps between clusters. These adjustments are easy to implement during setup and do not require additional rentals beyond what we already provide.
Another approach is to designate specific zones for different activities, thereby limiting mixing. For instance, allocate a corner of the tent for a quiet lounge with a few chairs and a side table, reserved for older guests or those who prefer a calmer environment. Place the dance floor in the opposite corner, encouraging younger guests to gravitate there. Use our LED tent lighting to softly highlight each zone; different color temperatures can subtly signal where guests might want to linger versus where they should keep moving. If you opt for sidewalls, you can partially close one or two sides to create a semi‑private area that still allows airflow. By thoughtfully zoning the space, you support any distancing preferences without compromising the festive atmosphere, and the tent layout guest flow remains intuitive because each zone has a clear purpose and direction.
Timeline, Setup, and Weather Contingencies
A smooth event in Jefferson begins with a clear timeline that coordinates delivery, installation, and guest arrival. We recommend scheduling the tent delivery for the morning of the event, ideally between 8:00 AM and 10:00 AM, to give our crew ample time to anchor the COBIZI structure, raise the sidewalls, and install lighting before guests start arriving. For a typical 4:00 PM start, aim to have the tent fully erected and dressed by 1:00 PM, leaving a two‑hour buffer for final touches like placing centerpieces, setting up the sound system, and arranging the bounce house on the lawn. Communicate this schedule to any co‑hosts or family members so they know when the backyard will be accessible for their own preparations, such as catering setup or decoration of the welcome mirror.
Weather contingencies are essential, especially given Georgia’s occasional afternoon thunderstorms. Our rain plan includes deploying sidewall panels on all sides if wind picks up, and securing the tent with additional ground straps if gusts exceed 15 mph. Keep an eye on the forecast via a reliable app; if thunder is predicted within the delivery window, we can delay the setup by up to an hour without compromising the rental agreement, as long as the crew remains on site and the equipment stays protected. In the unlikely event of severe weather that makes erection unsafe, we will work with you to reschedule the event to another date within your preferred window, using the deposit‑protected date hold policy. By communicating the timeline and rain plan clearly to everyone involved, you reduce last‑minute stress and ensure the tent layout guest flow is executed exactly as planned, regardless of minor weather fluctuations.
Final Walk‑Through and Coordination Tips
Before guests arrive, conduct a final walk‑through of the entire venue, checking each element against your layout plan. Verify that all entrance and exit pathways are free of tripping hazards such as loose stakes, extra linens, or equipment bags. Confirm that the sound system speakers are positioned to cover the dining and dance areas without creating dead zones, and that the microphone for any speeches or announcements is easily reachable from the head table. Test the lighting—both LED tent lighting and bistro strings—at dusk to ensure the ambiance matches your vision and that no glare interferes with guests’ ability to see food or navigate pathways.
During the walk‑through, also review the placement of any additional rentals: ensure the bounce house blower has a grounded outlet within 25 feet, or that a generator is ready and positioned with proper ventilation. Confirm that the taquiza catering station has access to a water source for cleaning and that the serving line aligns with the planned buffet flow. As you walk, invite a trusted friend or family member to act as a “guest simulator,” walking the route from entry to exit and noting any points where they feel confined or confused. Use their feedback to make last‑minute adjustments, such as shifting a table six inches to widen an aisle or rotating a centerpiece to improve sight lines. This collaborative check ensures that the tent layout guest flow is optimized for real‑world movement, leading to a seamless experience where guests can focus on celebrating rather than navigating obstacles.
Frequently asked questions
How far in advance should I book a tent for an event in Jefferson, Jackson County?
We recommend booking at least four to six weeks ahead for weekend dates, especially from spring to fall, as our inventory of tents, chairs, and bounce houses is allocated on a first‑confirmed, first‑served basis. Early booking secures your preferred tent size and gives our team time to schedule delivery, site preparation, and any accessory upgrades like sidewalls or lighting. If your date is flexible, contacting us sooner improves availability and lets us provide a detailed layout plan tailored to your yard.
What size tent do I need for 80 guests in Jefferson if I want a seated dinner and a small dance floor?
For 80 guests with seated dinner plus a modest dance floor, a 20 × 40 tent is ideal, offering 64‑80 seated capacity and room for a 12 × 12 dance area when you leave open space in the center. If you prefer more dancing room, consider adding a second 10 × 20 tent for the buffet or lounge, keeping the main 20 × 40 for dining and dancing. Our team can confirm exact fit during the backyard measurement visit, ensuring the layout supports smooth guest flow and any desired distancing.
Can I set up a bounce house under the tent in Jefferson?
No, for safety and optimal airflow, bounce houses must be placed on open lawn beside the tent, never underneath it. The blower needs clear ventilation and stake room, and children exiting the inflatable require space to move freely. We will position the bounce house at least five feet from the tent sidewall, anchored with appropriate weights or stakes, and ensure a grounded outlet or generator is available for power. This keeps the inflatable’s traffic separate from guest flow inside the tent.
What is the delivery fee for a location 22 miles from Pendergrass, GA?
Do you offer indoor venue decoration for events in Jefferson?
DecoEvent ATL specializes exclusively in outdoor and at‑home events; we do not decorate indoor halls or venues. The only exception is our Professional Event Photography & Video service, which can cover indoor locations such as homes, businesses, or churches, subject to team confirmation. All tent, table, chair, lighting, and accessory rentals are strictly for outdoor setups.
How do you handle rain or high winds on the day of my event in Jefferson?
Our rain plan involves deploying sidewall panels on all sides and securing the tent with additional ground straps if wind exceeds 15 mph. We monitor forecasts closely and can delay setup by up to an hour if thunder is imminent, without affecting your reservation. If conditions become unsafe for erection, we will work with you to reschedule to another date within your protected window, using the deposit‑based hold policy. This approach ensures your tent layout guest flow remains intact while keeping guests safe and comfortable.