
Table and Chair Arrangement Basics
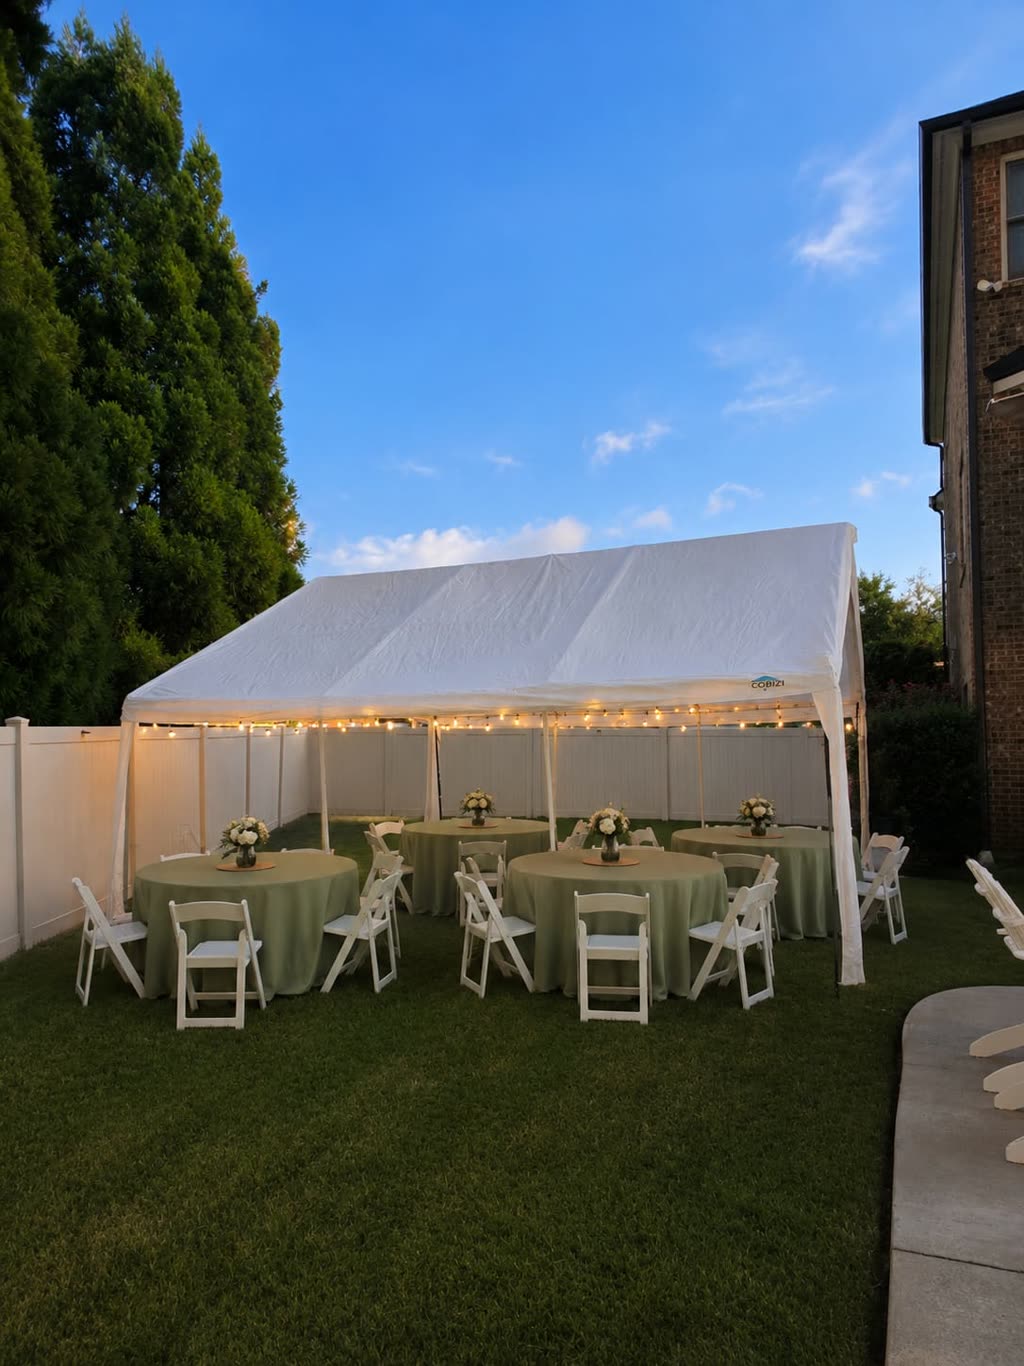
When planning a backyard party in Jefferson, the table and chair arrangement inside your tent sets the tone for comfort and flow. Start by measuring the usable floor space after accounting for any center poles, sidewall attachments, or equipment blower clearance. A clear sketch helps you see how many guests can sit comfortably while leaving room for movement, serving stations, and a dance area if desired. Think about the shape of your tables—round, rectangular, or cocktail—and how they interact with the tent’s dimensions to avoid crowding near the entrance or under lighting fixtures. This initial step creates a foundation that supports everything from catering setup to entertainment placement.
Next, consider the guest experience when you decide on the table and chair arrangement. Arrange seating so that conversation flows naturally; place longer rectangular tables along the length of the tent to create banquet‑style lines, or cluster round tables in islands that encourage small groups. Leave aisles of at least three feet between rows to allow servers to move with trays and guests to reach the restroom or exit without squeezing. If you plan a buffet, position it against a sidewall with enough depth for plates and serving utensils, keeping the main dining zone open. By thinking through sightlines, accessibility, and the event schedule, you turn a simple layout into a purposeful environment that feels both spacious and intimate.
Choosing the Right Tent Size for Your Guest Count
Begin with an accurate guest count because the tent size directly influences how tables and chairs can be placed. Use the verified capacities: a 4‑foot round table seats four to six guests, a 5‑foot round table seats eight guests comfortably and up to ten when space is optimized, and a 6‑foot round table seats ten guests comfortably and up to twelve only in a specially approved layout. Rectangular tables follow similar guidance: a 6‑foot rectangle accommodates six to eight, while an 8‑foot rectangle holds eight to ten. Cocktail tables, measuring thirty inches in diameter, provide standing space for two to four guests and are usually planned at roughly one per eight to twelve attendees.
Match those numbers to tent dimensions to avoid overcrowding. A 10×10 tent offers space for six to eight seated guests or eight to ten standing; a 10×20 tent fits sixteen to twenty seated or up to twenty‑five cocktail‑style; a 20×20 tent holds thirty‑two to forty seated; a 20×30 tent accommodates forty‑eight to sixty seated; a 20×40 tent provides sixty‑four to eighty seated or up to one hundred cocktail‑style; and a 30×60 tent can seat one hundred twenty to one hundred fifty depending on layout, with a cocktail capacity of up to one hundred eighty. By aligning your guest count with the appropriate tent size, you ensure that the table and chair arrangement has enough room for tables, chairs, aisles, and any extra zones such as a buffet or dance floor.
Layout Strategies for Different Party Styles
For a formal banquet style, align rectangular tables end‑to‑end along the longest axis of the tent, leaving a central aisle for service. Place chairs on both sides of each table, keeping the aisle width at least three feet so servers can move freely. Position the head table or sweetheart table at the far end, facing the guests, and consider a slight elevation if the venue allows. This arrangement works well for quinceañeras, anniversary celebrations, or retirement parties where a structured dining experience is desired.
If the event leans toward a cocktail or mingling atmosphere, opt for a mix of round tables and high‑top cocktail tables. Scatter round tables in small clusters of four to six seats, creating conversation islands, and place cocktail tables along the perimeter for guests who prefer to stand. Keep open floor space in the middle for a dance floor or a live‑music zone. For children’s birthdays, reserve a section near the entrance for activity stations, using smaller tables and chairs sized for kids, while the adult dining area remains separate but visible for easy supervision.
Preparing the Yard: Grass, Ground and Access
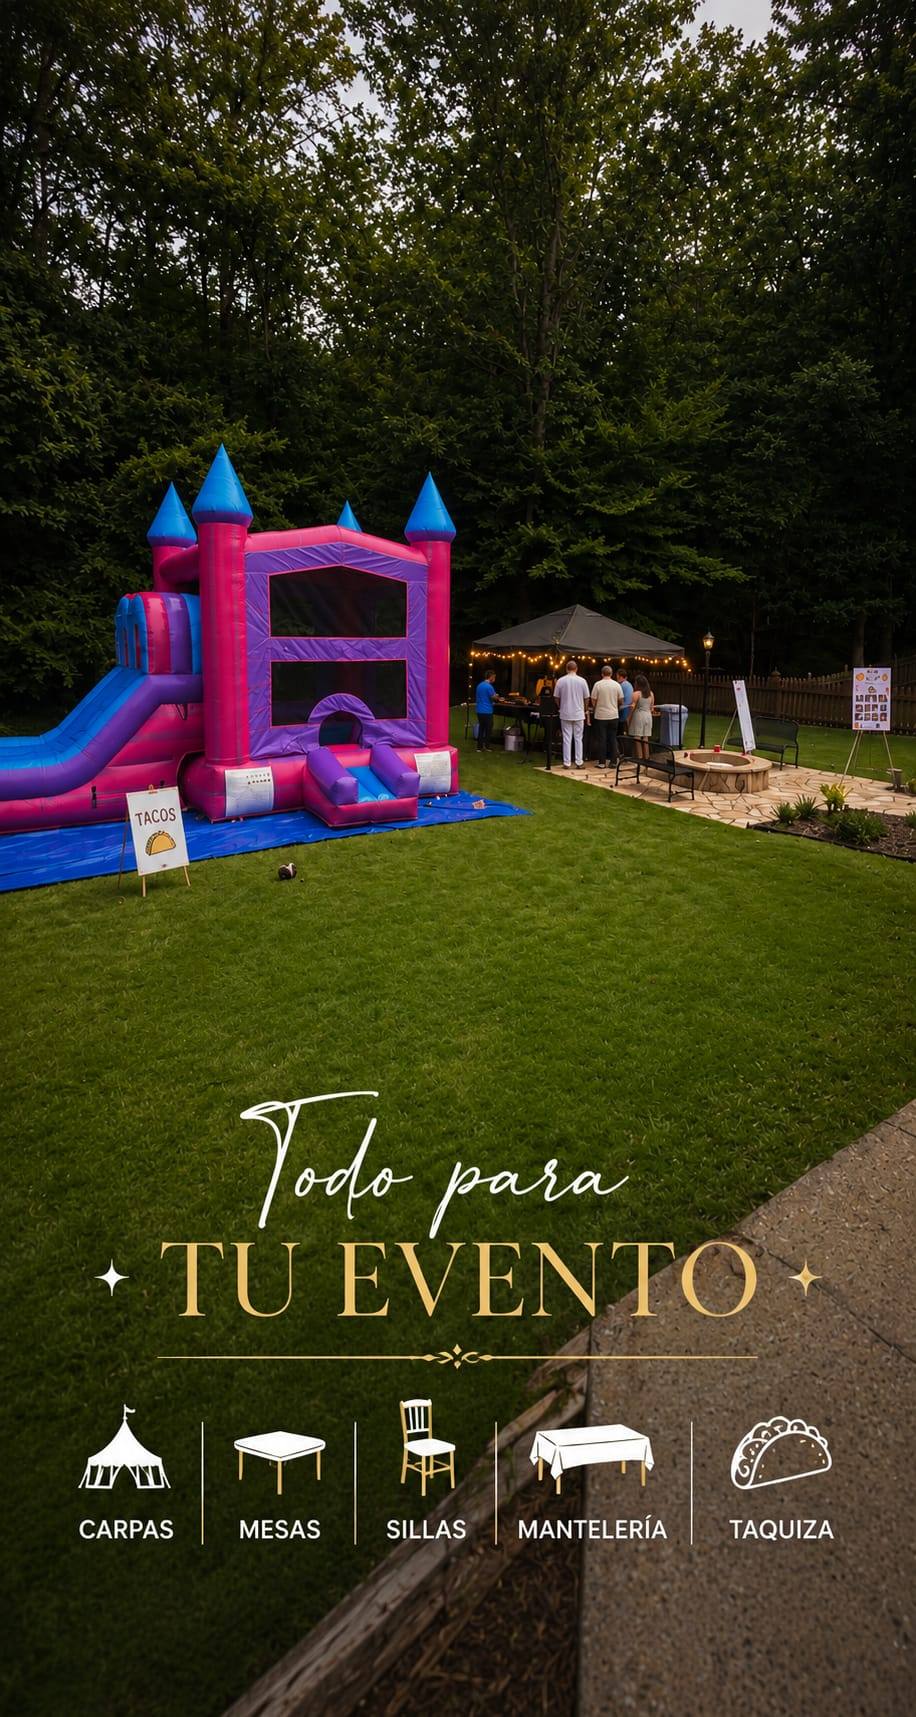
Before the tent arrives, inspect the backyard for level ground, removing any rocks, branches, or debris that could puncture the tarp or interfere with anchoring. If the surface is grass, verify that the soil is firm enough to hold stakes; soft or freshly watered lawn may require additional weight plates or sandbags to keep the structure secure. Mark the exact footprint with spray paint or chalk, ensuring that the area extends at least two feet beyond the tent walls to accommodate sidewall ties and guy lines.
Check for proximity to a grounded electrical outlet because the blower for the tent and any bounce houses or lighting units need a reliable 110‑volt supply. If the outlet is farther than fifty feet, plan for a generator with sufficient capacity and place it on a stable surface away from guest traffic. Verify that there is a clear path at least four feet wide from the driveway or street to the setup zone so the delivery truck can maneuver, unload, and position the heavy components without damaging lawn or landscaping.
Timeline: From Delivery to Setup and Breakdown
Delivery typically occurs in the morning, aiming to have the tent on site at least three hours before the event start time. This window allows the crew to unload the frame, lay out the tarp, and begin anchoring while the daylight is still strong. During this period, the team also positions sidewalls, installs lighting, and arranges any flooring or dance‑floor panels. Having the structure ready early gives you time to place tables and chairs according to your planned arrangement and to make any last‑minute adjustments based on shade or wind direction.
Once the event concludes, the breakdown process begins after guests have departed and any rentals such as bounce houses or catering equipment have been removed. The crew first detaches sidewalls, collapses the frame, and folds the tarp for transport. All anchoring materials are collected, and the site is inspected to ensure no stakes or debris remain. Aim to finish takedown within two hours of the event’s end to leave the yard in its original condition, ready for normal use the following day.
Rain Plan and Wind Considerations
When the forecast calls for rain, sidewalls become a valuable addition. Installing two closed sides—typically the windward and one lateral side—helps keep the interior dry while still allowing ventilation and easy access. Make sure the sidewall attachments are securely fastened to the tent frame and that the bottom edges are sealed with weighted bars or sandbags to prevent water from seeping underneath. If the event includes a buffet, consider placing it under a fully enclosed sidewall section to protect food and serving equipment.
For windy conditions, verify that all stakes are driven at least eighteen inches into the ground and that Guy lines are tensioned correctly. In open fields or areas with gusts above fifteen miles per hour, augment the anchoring with additional weight plates or sandbags on each leg. Avoid placing lightweight décor such as paper lanterns or loose fabric near the tent edges where they could become projectiles. By preparing for both precipitation and wind, you maintain a comfortable environment regardless of sudden weather changes.
Local Landmarks and Drive Logistics from Pendergrass Warehouse
Jefferson lies roughly ten minutes from the Pendergrass warehouse, making it a convenient destination for same‑day service. The most direct route follows GA‑332 north, passing the historic downtown area and continuing past the Jefferson High School campus. Backyards off Old Pendergrass Road are common request points, as they offer spacious lots with mature trees that provide natural shade while still allowing clear tent placement.
Other notable neighborhoods include the Traditions of Braselton subdivision, where many homes feature large rear yards suitable for larger tent sizes, and the residential zones surrounding the intersection of Highway 124 and Highway 332, which provide easy access for delivery trucks. When scheduling, inform the crew of any specific gate codes, driveway width restrictions, or low‑hanging branches that could affect maneuverability. Accurate communication of these local details ensures timely arrival, efficient setup, and a smooth experience for hosts in Jefferson and the broader Jackson County area.
Frequently asked questions
How do I determine the number of tables needed for my guest count?
Start by deciding the table shape and size you prefer, then divide the guest list by the seated capacity of each table type. For example, if you choose 6‑foot round tables that seat ten guests comfortably, divide the total guests by ten to get the base number of tables, adding a few extra for serving stations or a children’s area.
What is the ideal aisle width between rows of tables?
A minimum of three feet is recommended to allow servers to move with trays and guests to pass without feeling cramped. For events with heavy buffet service or a dance floor, consider widening the main aisle to four feet to improve flow.
Can I mix round and rectangular tables in the same layout?
Yes, mixing shapes works well when you designate zones—for instance, rectangular tables for the main banquet area and round tables for a lounge or cocktail section. Just ensure each zone has its own clear pathways and that the combined layout does not block exits or entrances.
How far in advance should I finalize the table and chair arrangement?
Aim to lock down the layout at least one week before the event, after the guest count is confirmed and the tent size is selected. This timing gives you ample time to adjust for any changes in rentals, catering setup, or entertainment needs.
What should I do if the ground is uneven where I want to place the tent?
Use leveling pads or adjustable base plates under the frame legs to compensate for slight slopes. For more pronounced unevenness, consider selecting a different spot in the yard or using a portable flooring system that creates a stable surface.
Is it necessary to have a separate area for the buffet inside the tent?
While not mandatory, allocating a dedicated space against a sidewall with enough depth for plates and utensils helps keep the main dining zone open for guests and reduces congestion during serving times.