
Understanding Tent Accessibility Basics
When hosting an event in Jefferson, Jackson County, ensuring that every guest can move freely inside and around the tent is a core part of hospitality, and tent accessibility starts with evaluating the layout of the space, the type of ground surface, and the expected number of attendees who may use mobility aids such as walkers, wheelchairs, or scooters.
In practice, accessibility means providing a level, firm surface that accommodates wheels without sinking, and ensuring that entrances are wide enough for smooth passage. For a typical backyard setup in Jefferson, a 20×20 foot tent can comfortably host 32 to 40 seated guests, leaving room for a central aisle of at least three feet. If you anticipate guests with mobility needs, consider expanding that aisle to four feet and placing key areas like the food table or dance floor near the entrance. These considerations form the foundation of a successful, inclusive event.
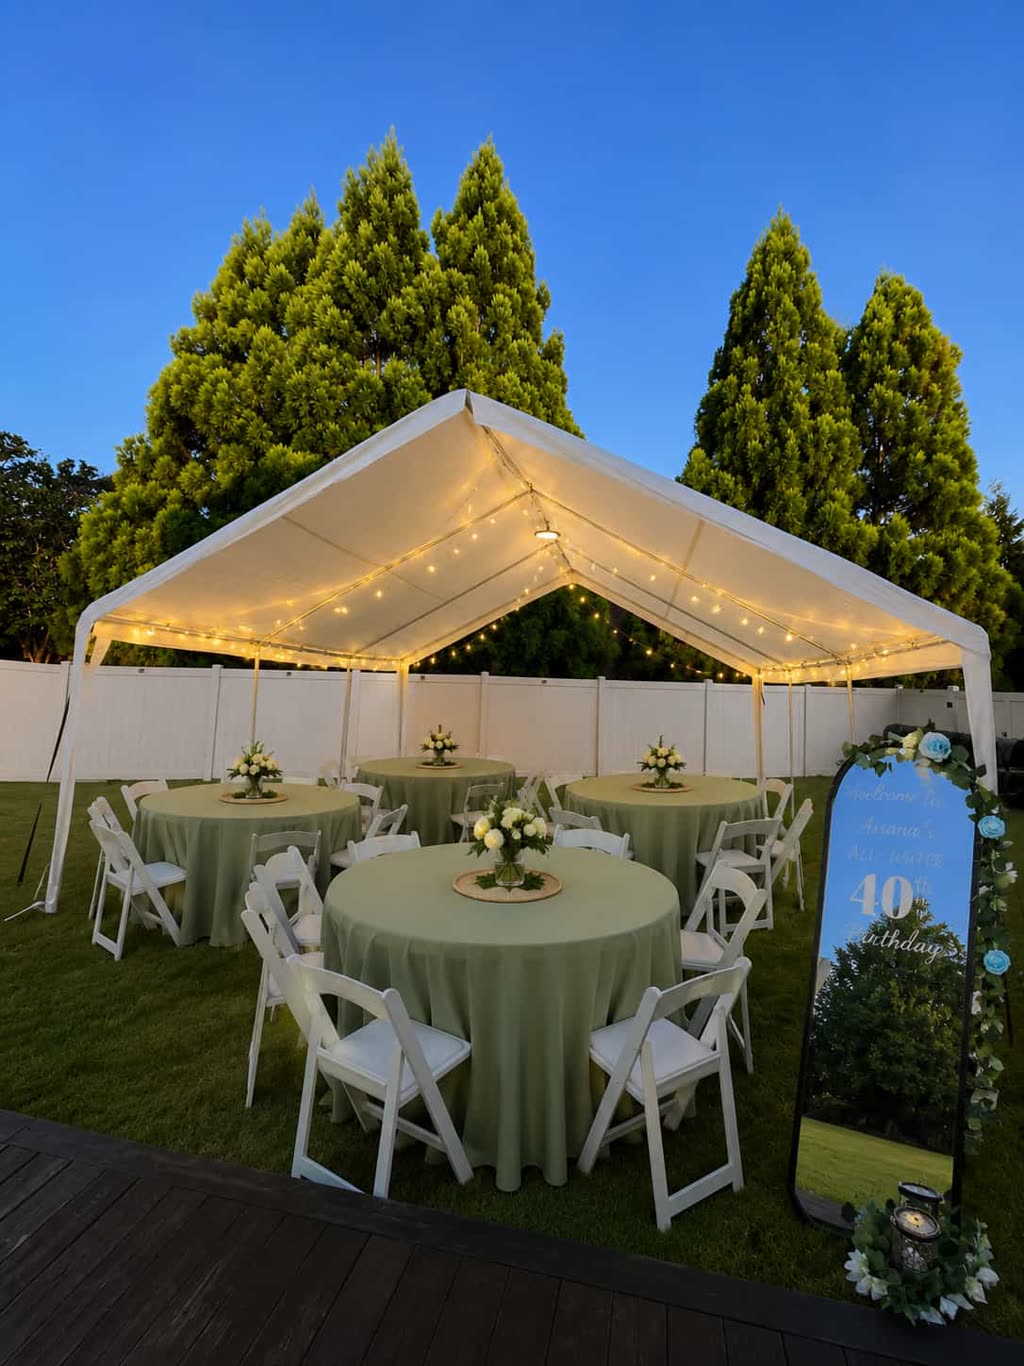
Tent Accessibility Solutions for Jefferson Events
Jefferson’s neighborhoods, such as those around Jefferson High School and the Traditions of Braselton area, often feature grassy lawns that can become soft after rain. To maintain a stable surface for wheelchairs, many hosts choose interlocking plastic flooring panels or portable wooden decks that snap together over the turf. These systems distribute weight evenly, prevent sinking, and can be removed without damaging the lawn. When selecting flooring, look for products rated for outdoor use and with a non‑slip texture, especially if the event may run into evening hours.
In addition to flooring, a modular ramp system provides a gentle incline from ground level to the tent floor. Ramps with a slope of no more than one inch of rise for every twelve inches of length meet ADA‑guidelines and are easy to set up with a few sandbags or stakes for stability. Placing the ramp at the main entrance allows guests to roll directly into the tent interior, where they can access seating, catering stations, and any entertainment area without assistance. Combining the right flooring with a properly angled ramp creates a seamless entry experience.
Choosing the Right Flooring for Mobility
Various flooring options exist for temporary events, each suited to different ground conditions found in Jackson County yards. Interlocking polypropylene tiles are lightweight, resist moisture, and provide a firm base that works well on both grass and compacted soil. For events expecting heavier equipment like a sound system or a catering cart, reinforced polyethylene panels offer higher load capacity while still being easy to transport. Both types can be laid in a staggered pattern to enhance stability and reduce tripping hazards.
When planning for a guest count of up to 80 attendees in a 20×40 foot tent, you will need enough flooring to cover the main traffic lanes and the area beneath tables and chairs. A common approach is to lay a central pathway that runs the length of the tent, flanked by side strips where seating will be placed. This layout ensures that guests using mobility devices can travel from the entrance to the far end of the tent without encountering soft spots. Always inspect the flooring after installation to confirm that all panels are locked securely and that there are no gaps.

Designing Safe Ramps and Transitions
The slope of a ramp is critical for safety and comfort. A gentle incline reduces the effort required to push a wheelchair and minimizes the risk of tipping. For most backyard tents in Jefferson, a ramp length of six feet provides a comfortable rise when the tent floor is elevated about six inches above the ground, which is typical when using stake‑down frames on uneven terrain. Adding a non‑slip surface treatment, such as a grit coating or rubberized mat, further enhances traction, especially if morning dew is present.
Transitions between the ramp and the tent floor should be flush to avoid catching wheels. Using a threshold plate or a short piece of the same flooring material bridges the gap smoothly. If the tent includes sidewalls, ensure that the ramp does not interfere with the staking lines or guy ropes; position it at least two feet away from any anchorage point. Testing the ramp with a loaded wheelchair before guests arrive helps verify that the angle feels steady and that there is no wobble under weight.
Coordinating Entry and Exit Pathways
Clear signage and unobstructed pathways improve the flow of guests with mobility needs throughout the event. Mark the main entrance with a visible sign that indicates the accessible route, and consider placing a second, wider exit on the opposite side of the tent for scenarios where guests need to leave quickly. Keep these corridors free of decorations, cords, or low‑lying furniture that could impede movement. A width of at least four feet allows two wheelchairs to pass each other comfortably.
In Jefferson’s residential areas, many backyards have existing garden beds or decorative stones that may encroach on the desired path. Before the event, walk the planned route and relocate any movable items, such as potted plants or garden tools, to a temporary storage area. If a permanent feature like a tree root cannot be moved, adjust the pathway to go around it while maintaining the required width. Documenting the final layout with a simple sketch helps the setup crew replicate the design accurately on the day of the event.
Preparing the Yard in Jefferson Neighborhoods
Jefferson’s climate can shift quickly, especially in the spring and summer months, so evaluating ground conditions a day before the event is wise. Use a soil probe or a simple screwdriver test to check for soft spots; if the sinkage exceeds half an inch, those areas should be reinforced with additional flooring or avoided altogether. In neighborhoods near Old Pendergrass Road, the soil tends to be loamy, which drains well but can become slick after a light rain.
Drive logistics also play a role in accessibility. The DecoEvent ATL warehouse in Pendergrass is roughly ten minutes from Jefferson, allowing for timely delivery of tents, flooring, and ramp components. When scheduling the drop‑off, aim for a window that gives the crew at least two hours to lay the flooring, install the ramp, and position the tent before guests arrive. Confirm that the delivery vehicle can access the property via a driveway or street that accommodates a standard box truck, and communicate any low‑hanging branches or narrow gates that might require a detour.
Timeline and Weather Contingencies
A well‑structured timeline ensures that all accessibility elements are in place before the first guest arrives. Begin the day with a site walk to verify the ground markings, then proceed with laying the flooring panels, followed by the ramp installation, and finally raising the tent frame. Allocate approximately thirty minutes for each major step, adding buffer time for unexpected challenges such as uneven terrain or a need to adjust the flooring layout. Completing the setup at least one hour before the scheduled start gives you a chance to do a final walkthrough.
Rain plans are essential for maintaining accessibility when weather changes. If precipitation is forecasted, sidewalls can be added to the tent to keep the interior dry, while the flooring and ramp remain functional as long as they are not submerged. In the event of standing water, consider elevating the ramp on a platform of treated lumber to keep it above the puddle line. Having a tarpaulin ready to cover the flooring bundles during delivery protects the material from moisture and ensures that it stays clean and ready for use.
Final Checks and Guest Communication
Before the event begins, perform a comprehensive accessibility check. Walk the entrance ramp with a wheelchair to confirm smooth motion, verify that the flooring does not shift under weight, and ensure that all pathways are free of obstacles. Test the sound system volume at a level that is audible but not overwhelming, as excessive noise can be disorienting for some guests. Lighting should be evenly distributed; avoid placing bright fixtures directly in the line of sight for those who may be sensitive to glare.
Communicating the accessibility features to attendees ahead of time helps set expectations. Include a brief note in the invitation or event website describing the ramp, flooring, and wide pathways, and invite guests to reach out if they have specific needs. On the day of the event, have a designated point of contact—such as a family member or a hired attendant—who can assist guests with mobility aids and answer any questions. This proactive approach creates an environment where everyone can focus on celebrating rather than navigating barriers.
Frequently asked questions
What is the minimum width needed for an accessible pathway inside a tent?
A pathway of at least three feet allows a single wheelchair to pass comfortably, while four feet enables two wheelchairs or a wheelchair alongside a guest walking side by side without feeling cramped.
How do I choose the best flooring for a grassy backyard in Jefferson?
Interlocking polypropylene tiles work well on loose soil because they lock together, resist moisture, and create a firm, non‑slip surface that protects the lawn while supporting wheelchairs and walkers for guests.
What slope should a ramp have to meet accessibility guidelines?
A ramp should rise no more than one inch for every twelve inches of length, which is a 1:12 slope, providing a gentle incline that is easy to navigate with a wheelchair or scooter.
How far in advance should I schedule delivery of tent and accessibility equipment?
Aim to have the delivery arrive at least two hours before guest arrival, giving the crew ample time to lay the flooring, install the ramp, and position the tent without rushing.
What should I do if heavy rain makes the ground soggy on the day of the event?
Add sidewalls to keep the interior dry, elevate the ramp on a treated‑lumber platform to stay above puddles, and keep flooring covered until installation to prevent water damage for the event.
Who can help guests with mobility needs during the event?
Designate a friendly family member, friend, or hired attendant to welcome guests at the ramp, assist with any obstacles, and ensure that pathways remain clear for all attendees throughout the celebration.